
Open House Sun, Sep 20th 03:00 PM - 04:00 PM
Address
53389 County Road 19, Bristol, IN
Price
$ 509,900
Property Attributes
- MLS#202605536
- TypeSingle Family
- Listing Status Active
- CountyELKHART
- CityBristol
- AreaWashington
- Zip46507
- StyleRanch
- Year Built2025
- Taxes$ 121
- Price$ 509,900
- Bedrooms3
- Full Bathrooms2
- Half Bathrooms0
- Sqr Footage1784
- Lot Size0.69 Acres
Data Source:
Indiana Regional MLS (IRMLS)
Property Description
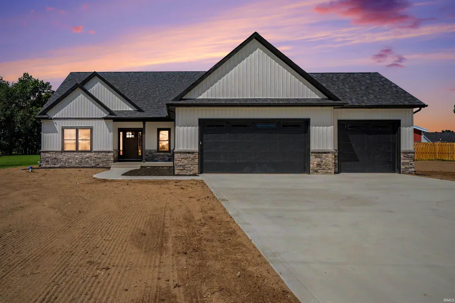
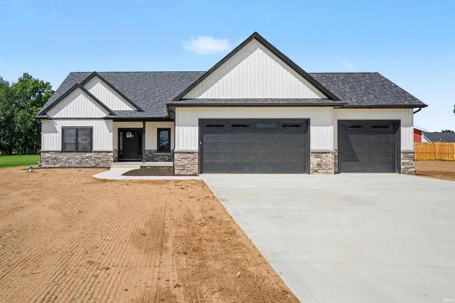
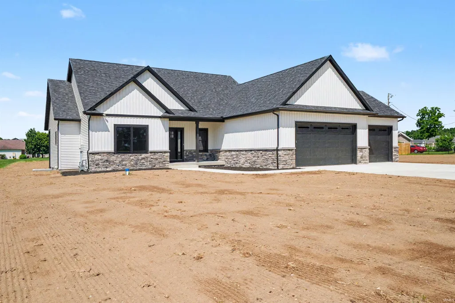
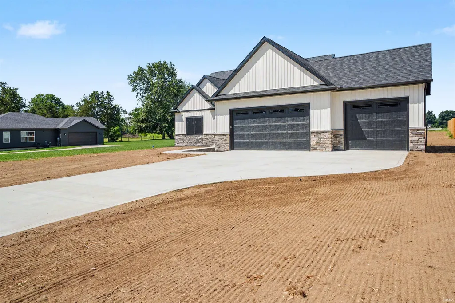
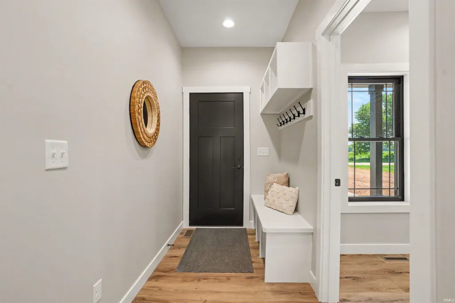
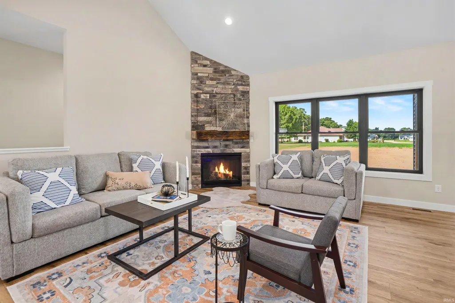
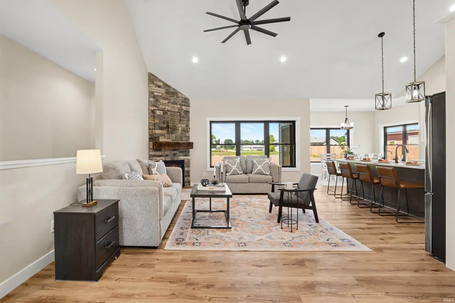
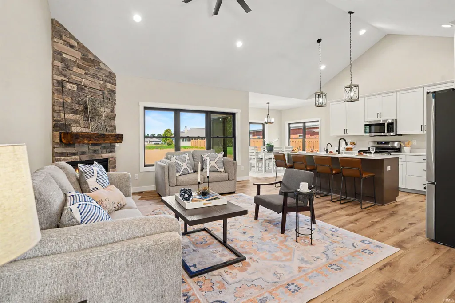
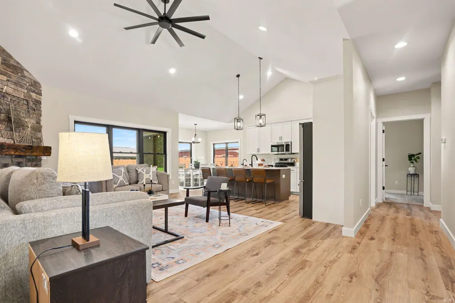
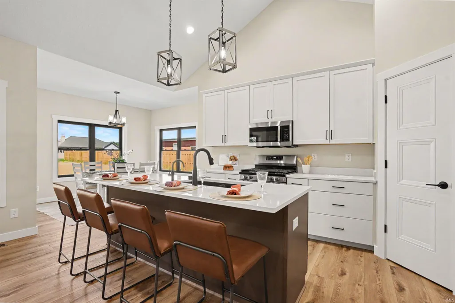
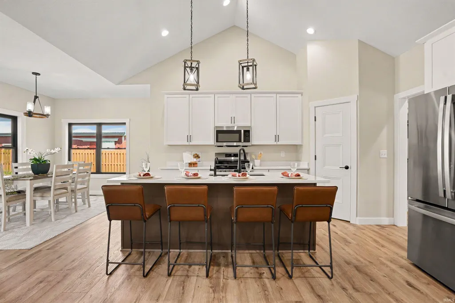
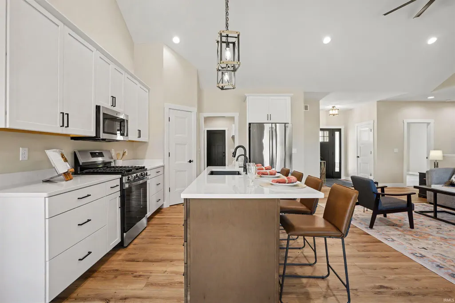
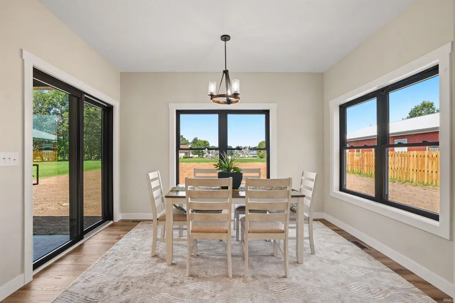
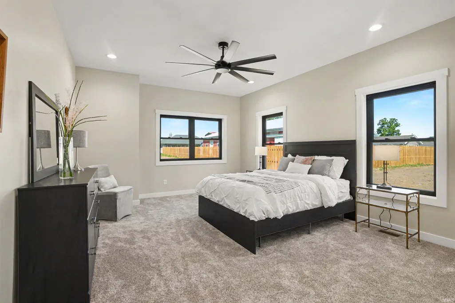
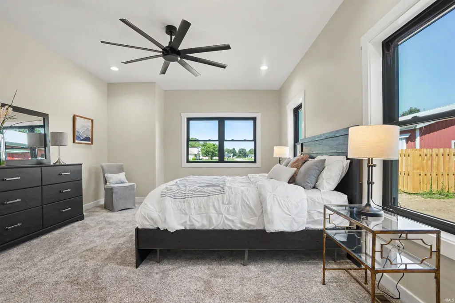
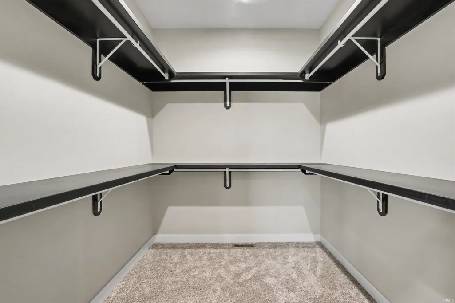
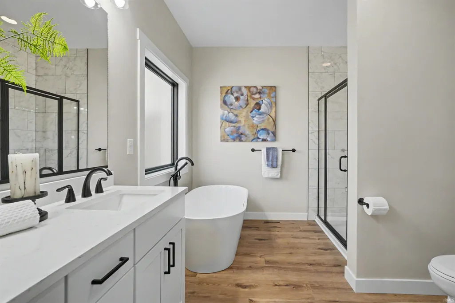
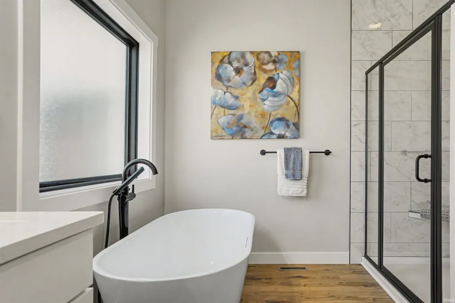
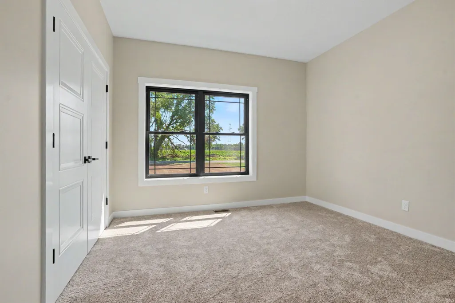
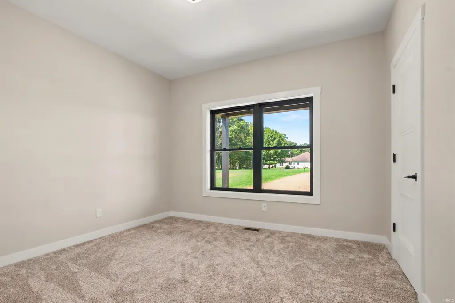
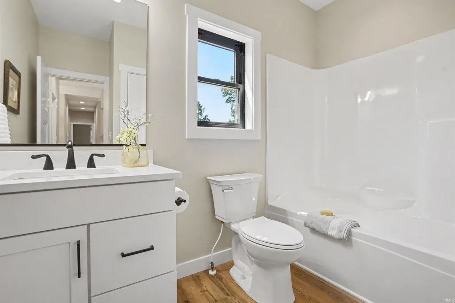
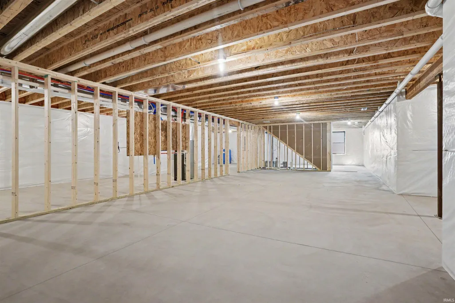
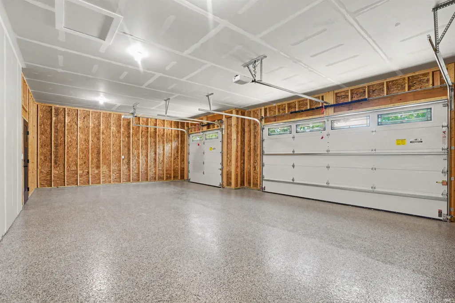
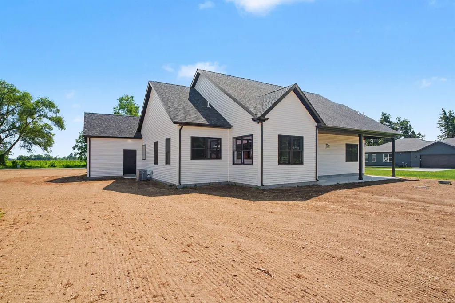
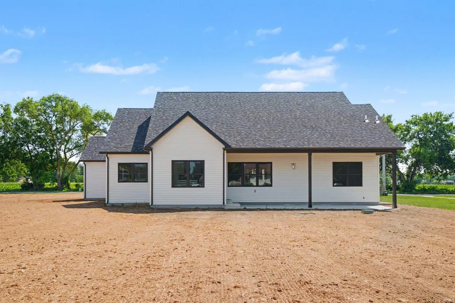
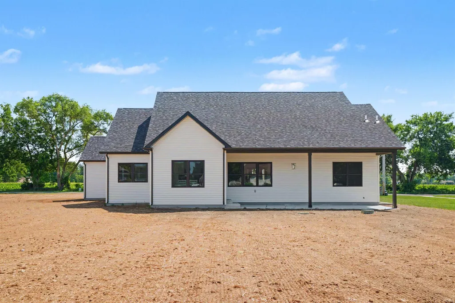
BRAND-NEW CUSTOM RANCH ON .69 ACRE | 3-CAR GARAGE | FULL BASEMENT Move-in ready and beautifully finished, this brand-new custom ranch offers quality craftsmanship, thoughtful design, and comfortable living on approximately .69 acre. If you want new construction without the wait, this home is ready for you! The open-concept great room and kitchen feature impressive vaulted ceilings, creating a spacious, inviting atmosphere. A gas fireplace with full-height stone extending to the ceiling provides a beautiful focal point for the great room. The kitchen is designed for both everyday living and entertaining, with waterproof LVP flooring throughout the main living areas for durability and easy maintenance. The spacious primary suite offers a relaxing retreat with a beautiful tile shower and freestanding soaking tub. The remainder of the main level features 9-foot ceilings, adding to the homes open and upscale feel. Enjoy outdoor living from both the covered front porch and covered rear porch, with plenty of room on the .69-acre property for entertaining, gardening, pets, or simply enjoying the extra space. The 3-car attached garage features an epoxy floor and provides plenty of room for vehicles, storage, hobbies, and recreational equipment. The full unfinished basement offers tremendous future potential, with rough plumbing already in place for a future bathroom. Finish the space to suit your lifestyle with a recreation room, home office, gym, guest space, additional bedrooms, or whatever your needs may be. Home features include: 3 bedrooms | 2 bathrooms 1,784 sq. ft. finished main level Approximately .69-acre lot Full unfinished basement Future bathroom plumbing rough-in 3-car attached garage with epoxy floor Vaulted great room and kitchen ceilings 9-foot ceilings throughout remaining main level Gas fireplace with full-height stone surround Tile shower and freestanding soaking tub Waterproof LVP flooring in main living areas Covered front and rear porches This beautiful custom home combines the benefits of brand-new construction with the convenience of being completely finished and move-in ready. Come see the quality, craftsmanship, spacious lot, and future potential for yourself!
| Elementary School | Middle School | High School |
|---|---|---|
| Eastwood Elementary School | Pierre Moran Middle School | Elkhart High School |
| Price History | |
|---|---|
| 2/22/2026 | Listed $549,900 |
| 5/4/2026 | 3$534,900 |
| 5/17/2026 | 1$534,899 |
| 8/16/2026 | 1$529,900 |
| 8/25/2026 | 1$524,900 |
| 8/30/2026 | 3$509,900 |
General Features
| Sewer | Septic |
|---|---|
| Heating | Gas |
| Cooling | Central Air |
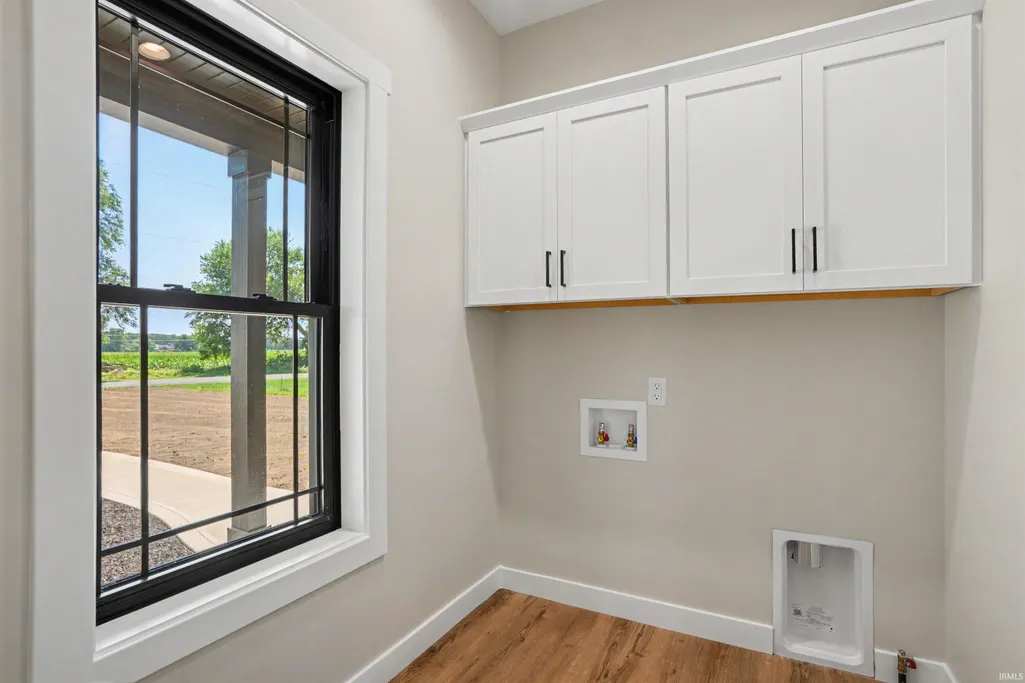
| Laundry Y/N | Main |
| Fireplaces | Yes |
| Garage | Attached |
| Amenities | Ceilings-Vaulted |
| Status | Active |
| Full Baths | 2 |
| Bathrooms | 2 |
| Year Built | 2025 |
| New Construction | Spec |
| Subdivision | Other |
| Style | One Story |
| Township | Washington |
| Class | RESIDENTIAL |
| Type | Site-Built Home |
| Age | 1 |
| FIPS Code | 18039 |
| Associated Document Count | 3 |
| REO | No |
| Status | Active |
| Auction Y/N | No |
| Annual Taxes | 121 |
| Area | Elkhart County |
| High School | Elkhart |
| City | Bristol |
| School District | Elkhart Community Schools |
| Assoc. Dues Frequency | Not Applicable |
| Architectural Style | Ranch |
| Total Sq Ft | 1784 |
| Elementary School | Eastwood |
| Middle School | Pierre Moran |
| Legal Description | REPLAT OF LOT 1 CHELTON PLACE LOT 1A |
| Virtual Tour | https://www.propertypanorama.com/instaview/irmls/202605536 |
| Agent First Name | Joseph |
| Agent Last Name | Wootan |
| DOM | 200 |
| Tax Year | 2025 |
| PROPOSED FINANCING | Cash,Conventional,FHA,USDA,VA |
Interior Features
| Basement | Full Basement |
|---|---|
| Fireplace(s) | 1 |
| Flooring | Carpet,Vinyl |
| Kitchen Length | 9 |
| Kitchen Width | 17 |
| Beds | 3 |
| Total Rooms | 8 |
| Dining Room Length | 8 |
| Dining Room Width | 7 |
| Fireplace | Gas Log |
| Living Room Width | 17 |
| Other Room 1 Description | Utility Room |
| Living Room Length | 16 |
| Full Baths Main | 2 |
| Total Finished SqFt | 1784 |
| Basement Y/N | Yes |
| Other Room 1 Length | 6 |
| Other Room 1 Width | 7 |
| Above Grade Bedrooms | 3 |
| 1st Bedroom Level | Main |
| 1st Bedroom Width | 13 |
| 2nd Bedroom Length | 11 |
| 2nd Bedroom Level | Main |
| 2nd Bedroom Width | 12 |
| 3rd Bedroom Length | 11 |
| 3rd Bedroom Level | Main |
| 3rd Bedroom Width | 12 |
| Above Grade Finished SqFt | 1784 |
| Main Level SqFt | 1784 |
Exterior Features
| Exterior | Brick,Vinyl |
|---|---|
| Pool | No |
| Garage Length | 23 |
| Garage Width | 23 |
| Lot Size Area | 30056 |
| Lot Dimensions | 180x232x90x232 |
| Lot Description | 0-2.9999 |
| Garage SqFt | 529 |
| Well Type | Private |
| Approx. Lot Size Acres | 0.69 |
| Garage Capacity | 3 |
| ROOF MATERIAL | Shingle |
| Waterfront Y/N | No |
| Garage Y/N | Yes |
Amenities
- Foreclosure
- Views
- New Construction
- Adult 55+
- Lease To Own
- No HOA Fees
- Furnished
- Primary On Main
- Air Conditioning
- Seller Finance
- Green
- Fixer Upper
- Horse
- Golf
- Fireplace
- Deck
- Garage
- Basement
- Pool
 IDX information is provided exclusively for consumers personal, non-commercial use and may not be used for any purpose other than to identify prospective properties consumers may be interested in purchasing. Data is deemed reliable but is not guaranteed accurate by the MLS. IDX information is provided by the Indiana Regional MLS.
Information last updated on September 13, 2026 2:19 PM UTC
IDX information is provided exclusively for consumers personal, non-commercial use and may not be used for any purpose other than to identify prospective properties consumers may be interested in purchasing. Data is deemed reliable but is not guaranteed accurate by the MLS. IDX information is provided by the Indiana Regional MLS.
Information last updated on September 13, 2026 2:19 PM UTC
Property vs Single Family Average in 46507
Price
Taxes
Year Built
Visits
