
Address
1866 Greenleaf Boulevard, Elkhart, IN
Price
$ 399,900
Property Attributes
- MLS#202622729
- TypeSingle Family
- Listing Status Active
- CountyELKHART
- CityElkhart
- AreaOsolo
- NeighborhoodGreenleaf Park
- Zip46514
- StyleSite-Built Home
- Year Built1950
- Taxes$ 2397
- Price$ 399,900
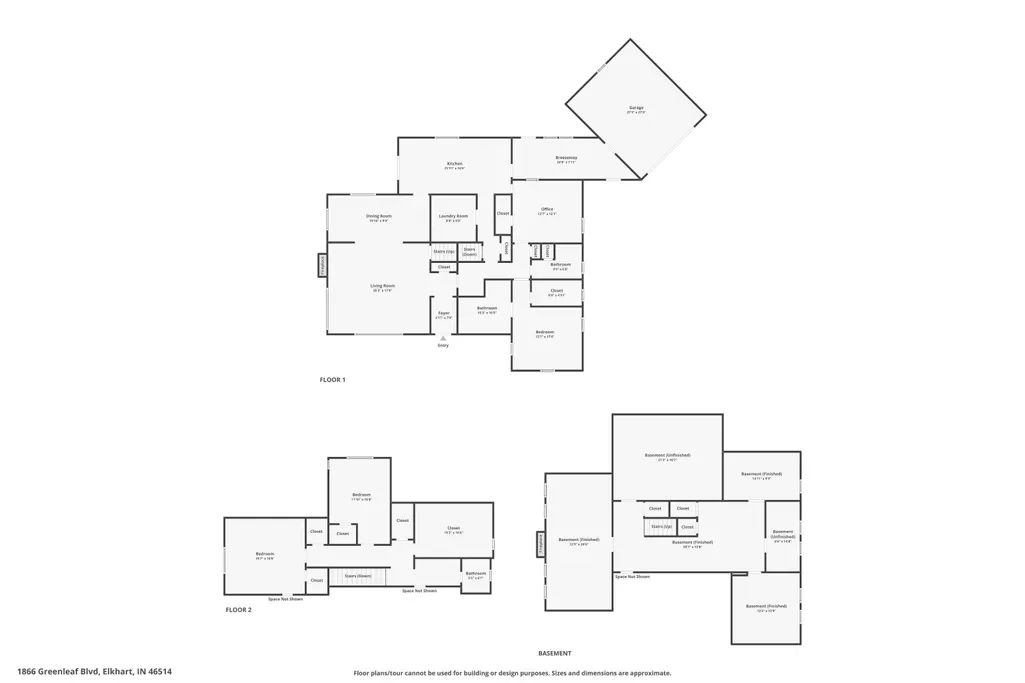
- Bedrooms5
- Full Bathrooms3
- Half Bathrooms0
- Sqr Footage3650
- Lot Size0.32 Acres
Data Source:
Indiana Regional MLS (IRMLS)
Property Description
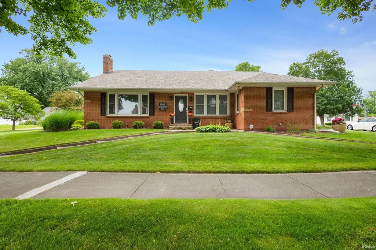
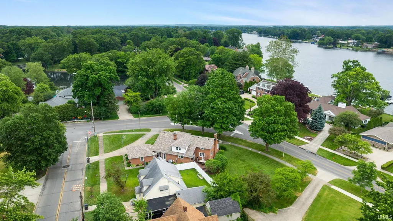
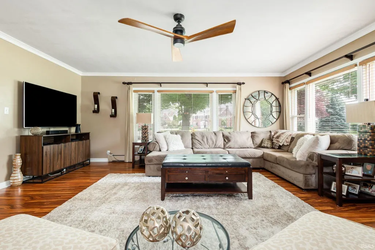
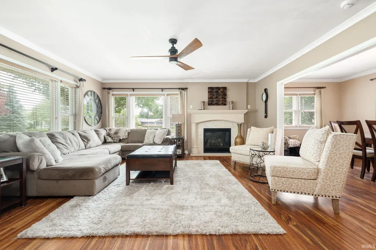
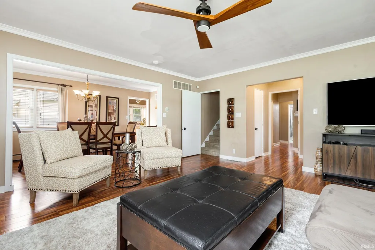
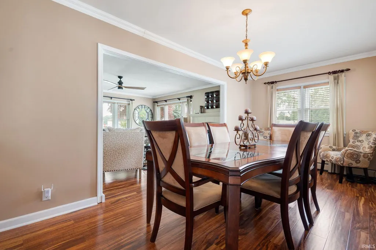
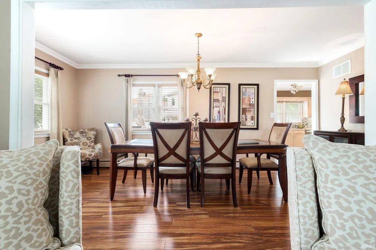
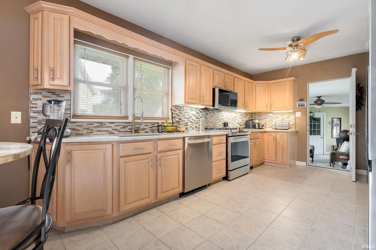
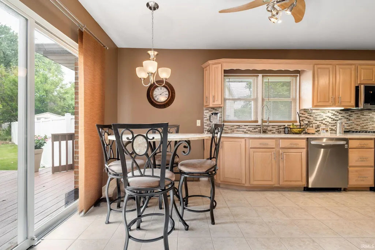
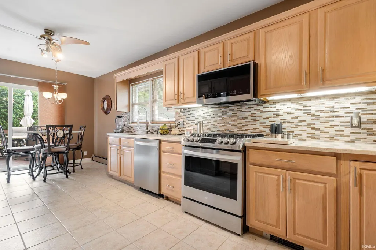
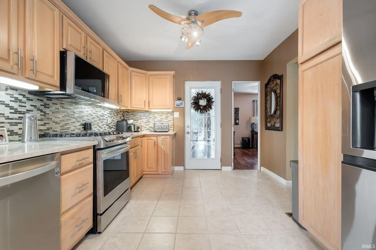
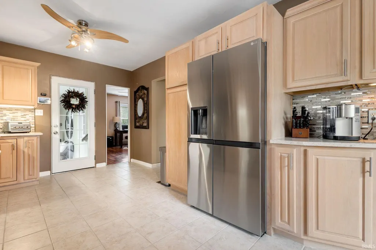
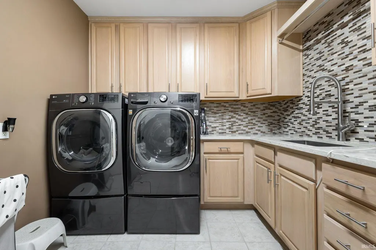
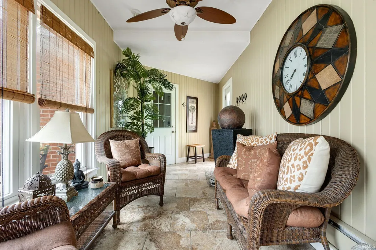
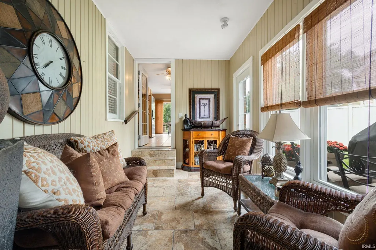
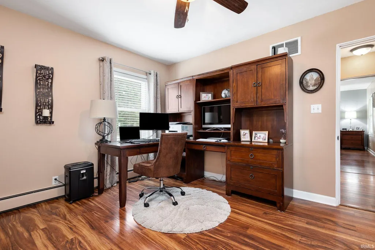
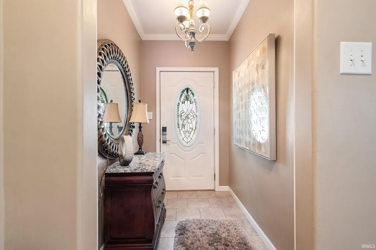
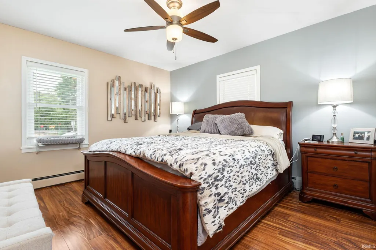
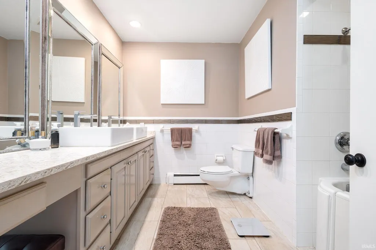
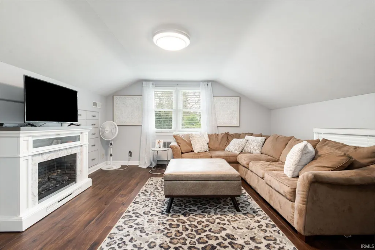
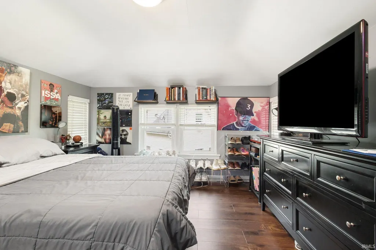
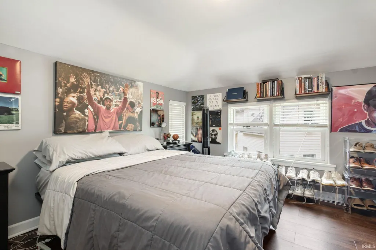
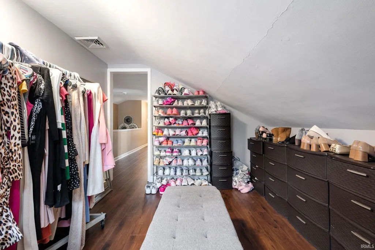
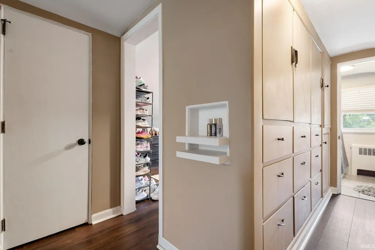
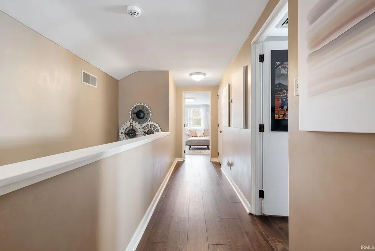
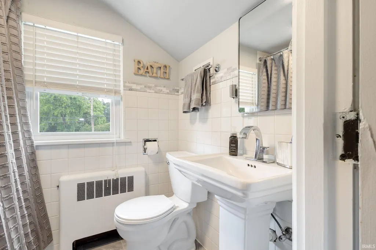
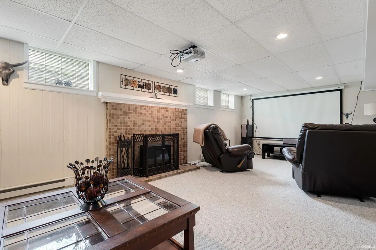
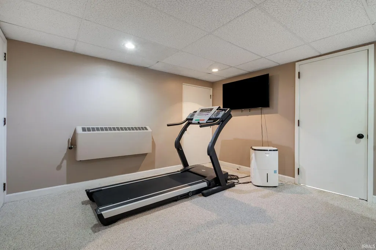
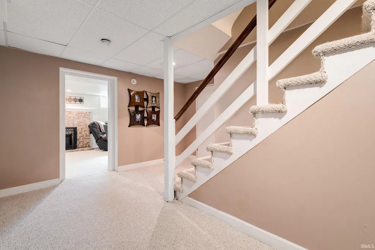
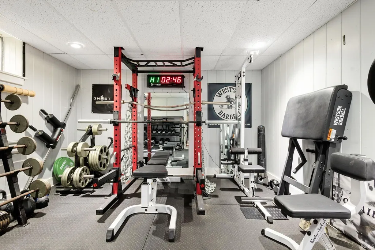
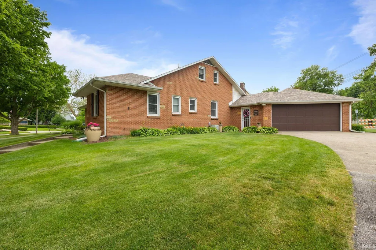
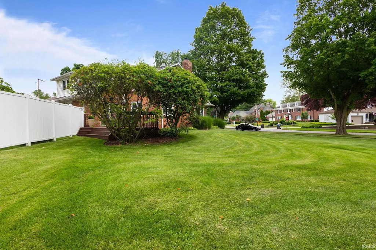
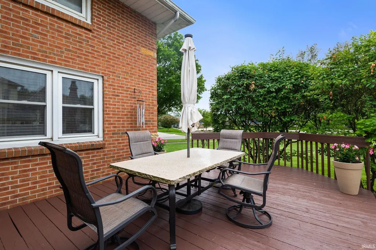
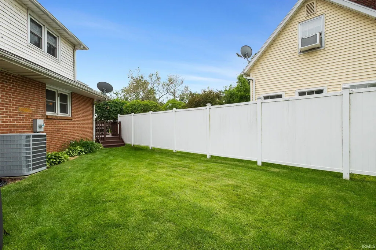
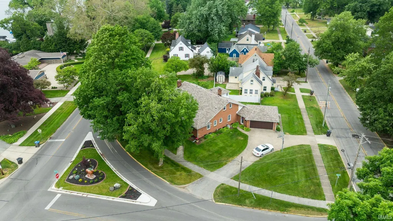
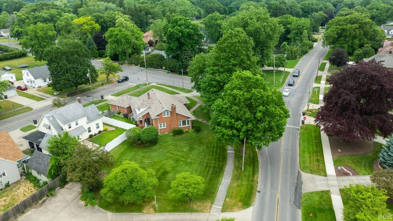
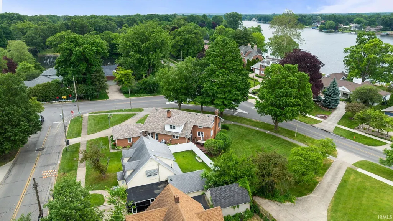
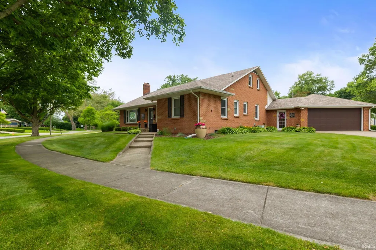
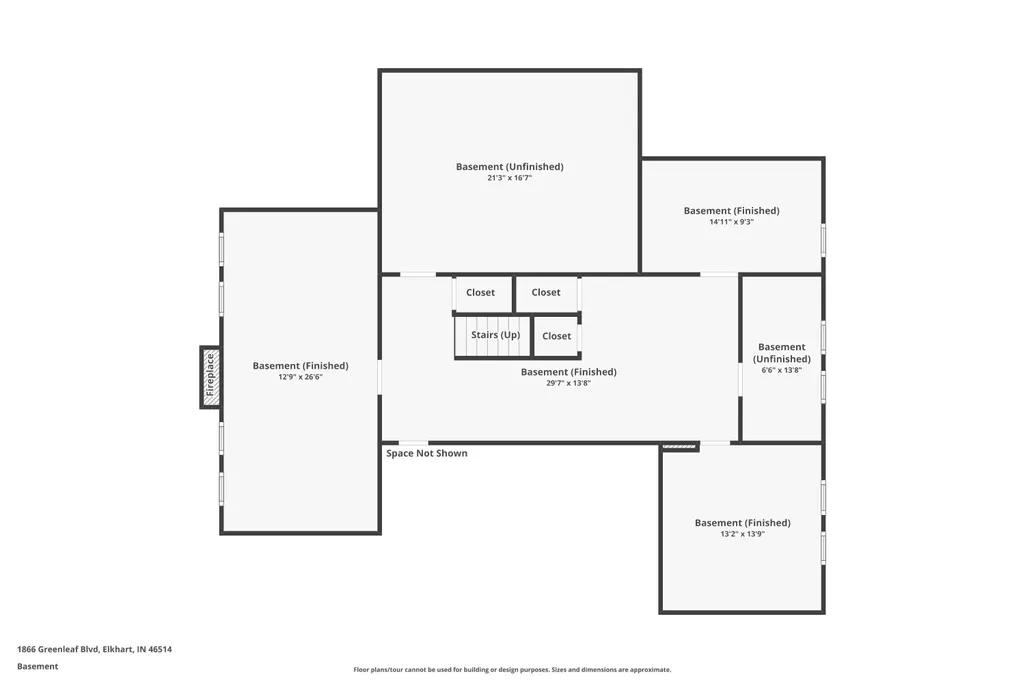
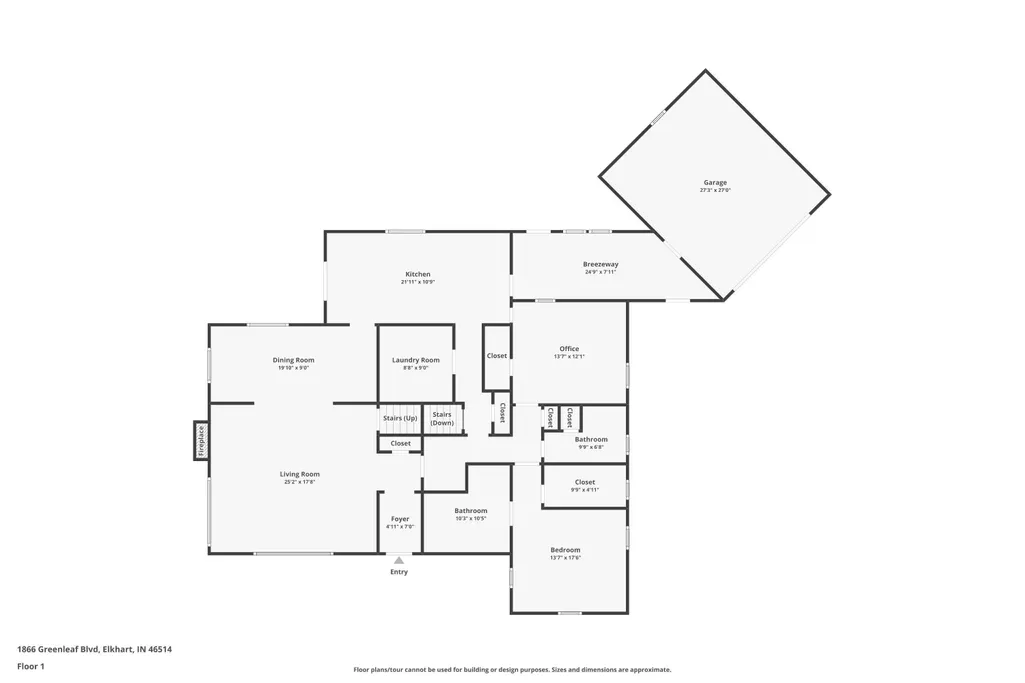
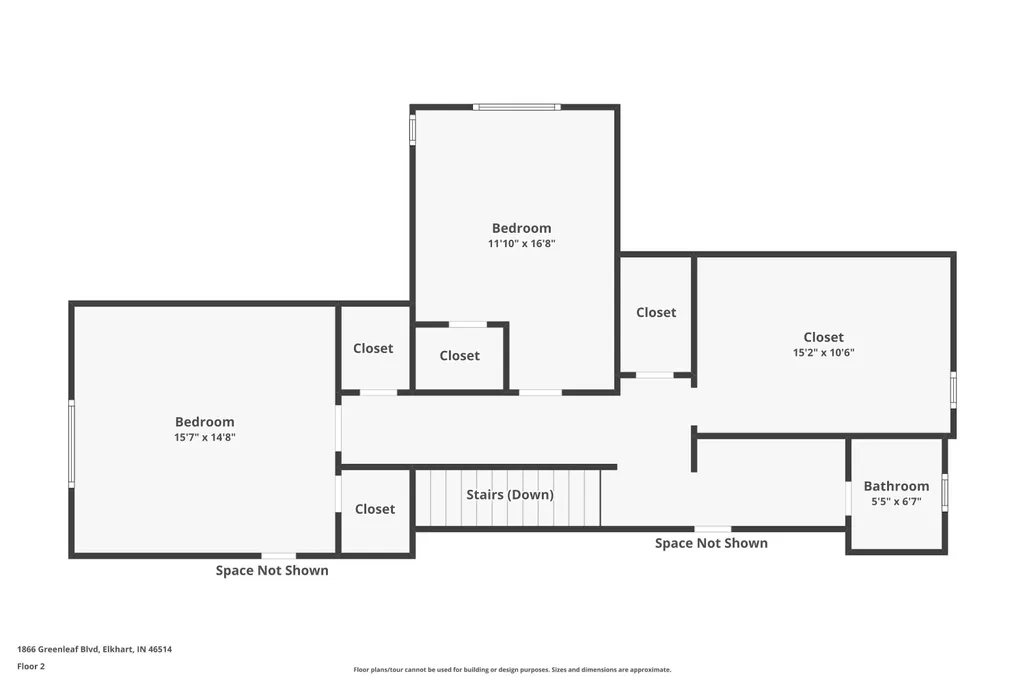
**Now offered at $399,900!** If space, flexibility, and a main-level primary suite are on your wish list, take another look at 1866 Greenleaf Blvd. This timeless brick home offers 45 bedrooms, 3 full bathrooms, a finished basement, and an abundance of living and storage spaceideal for guests, multi-generational living, working from home, or simply having room to spread out. The main level features updated wood flooring, a beautifully updated kitchen with quartz countertops and newer appliances, convenient laundry, and a primary suite with an updated accessible ensuite. Downstairs, you'll find a large family room plus flexible space for an additional bedroom, office, gym, or hobby room. Major improvements include a newer A/C and water heater, multiple HVAC zones, and a roof approximately five years old. Outside, enjoy the freshly stained deck, fenced pet area, enclosed breezeway, mature shade trees, and views toward the St. Joseph River. Lovingly maintained by the same owners for 20 years, this is a home whose space, layout, and exceptional care are best appreciated in person.
| Elementary School | Middle School | High School |
|---|---|---|
| Pinewood Elementary School | North Side Middle School | Elkhart High School |
| Price History | |
|---|---|
| 6/11/2026 | Listed $413,655 |
| 7/13/2026 | 3$405,000 |
| 8/3/2026 | 2$399,900 |
General Features
| Sewer | City |
|---|---|
| Heating | Radiant |
| Kitchen Level | Main |
| Cooling | Central Air |
| Laundry Y/N | Main |
| Fireplaces | Yes |
| Garage | Attached |
| Amenities | ADA Features,Ceiling Fan(s),Garage Door Opener |
| Status | Active |
| Full Baths | 3 |
| Bathrooms | 3 |
| Year Built | 1950 |
| New Construction | No |
| Subdivision | Greenleaf Park |
| Style | One and Half Story |
| Township | Osolo |
| Class | RESIDENTIAL |
| Type | Site-Built Home |
| Age | 76 |
| FIPS Code | 18039 |
| Associated Document Count | 2 |
| REO | No |
| Status | Active |
| Auction Y/N | No |
| Dining Room Level | Main |
| Annual Taxes | 2397.34 |
| Area | Elkhart County |
| High School | Elkhart |
| City | Elkhart |
| School District | Elkhart Community Schools |
| Assoc. Dues Frequency | Not Applicable |
| Total Sq Ft | 4194 |
| Elementary School | Pinewood |
| Middle School | North Side |
| Legal Description | Greenleaf Park Ex W 60Ft Of N1/2 Lot 132 |
| Virtual Tour | https://www.propertypanorama.com/instaview/irmls/202622729 |
| Agent First Name | Traci |
| Agent Last Name | Parcell |
| DOM | 90 |
| Tax Year | 2026 |
| PROPOSED FINANCING | Cash,Conventional,FHA,VA |
Interior Features
| Basement | Full Basement,Partially Finished |
|---|---|
| Fireplace(s) | 2 |
| Flooring | Ceramic Tile |
| Other Room 1 Level | Main |
| Kitchen Length | 22 |
| Laundry Room Width | 9 |
| Laundry Room Length | 9 |
| Kitchen Width | 11 |
| Beds | 5 |
| Total Rooms | 13 |
| Dining Room Length | 19 |
| Dining Room Width | 9 |
| Other Room 2 Level | Main |
| Other Room 3 Level | Basement |
| Fireplace | Gas Log,Wood Burning |
| Family Room Width | 13 |
| Living Room Width | 17 |
| Other Room 2 Length | 23 |
| Other Room 2 Width | 8 |
| Other Room 3 Length | 13 |
| Other Room 3 Width | 13 |
| Other Room 1 Description | Bonus |
| Other Room 2 Description | Breezeway |
| Other Room 3 Decription | Exercise Room |
| Family Room Length | 26 |
| Living Room Length | 19 |
| Full Baths Main | 2 |
| Full Baths Upper | 1 |
| Total Finished SqFt | 3650 |
| Basement Y/N | Yes |
| Other Room 1 Length | 7 |
| Other Room 1 Width | 5 |
| Above Grade Bedrooms | 5 |
| 1st Bedroom Level | Main |
| 1st Bedroom Width | 12 |
| 2nd Bedroom Length | 14 |
| 2nd Bedroom Level | Main |
| 2nd Bedroom Width | 12 |
| 3rd Bedroom Length | 16 |
| 3rd Bedroom Level | Upper |
| 3rd Bedroom Width | 11 |
| 4th Bedroom Length | 15 |
| 4th Bedroom Level | Upper |
| 4th Bedroom Width | 14 |
| 5th Bedroom Length | 14 |
| 5th Bedroom Level | Upper |
| 5th Bedroom Width | 10 |
| Above Grade Finished SqFt | 2507 |
| Below Grade Finished SqFt | 1143 |
| Below Grade Unfin. SqFt | 544 |
| Living/Great Rm Level | Main |
Exterior Features
| Exterior | Brick |
|---|---|
| Driveway | Concrete |
| Pool | No |
| Garage Length | 21 |
| Garage Width | 19 |
| Lot Size Area | 13765 |
| Lot Dimensions | 123x111.9 |
| Lot Description | Corner |
| Fence | Privacy |
| Garage SqFt | 399 |
| Approx. Lot Size Acres | 0.32 |
| Garage Capacity | 2 |
| Waterfront Y/N | No |
| Garage Y/N | Yes |
Amenities
- Foreclosure
- Views
- New Construction
- Adult 55+
- Lease To Own
- No HOA Fees
- Furnished
- Primary On Main
- Air Conditioning
- Seller Finance
- Green
- Fixer Upper
- Horse
- Golf
- Fireplace
- Deck
- Garage
- Basement
- Pool
 IDX information is provided exclusively for consumers personal, non-commercial use and may not be used for any purpose other than to identify prospective properties consumers may be interested in purchasing. Data is deemed reliable but is not guaranteed accurate by the MLS. IDX information is provided by the Indiana Regional MLS.
Information last updated on September 14, 2026 7:20 AM UTC
IDX information is provided exclusively for consumers personal, non-commercial use and may not be used for any purpose other than to identify prospective properties consumers may be interested in purchasing. Data is deemed reliable but is not guaranteed accurate by the MLS. IDX information is provided by the Indiana Regional MLS.
Information last updated on September 14, 2026 7:20 AM UTC
Property vs Single Family Average in 46514
Price
Taxes
Year Built
Visits
