
Address
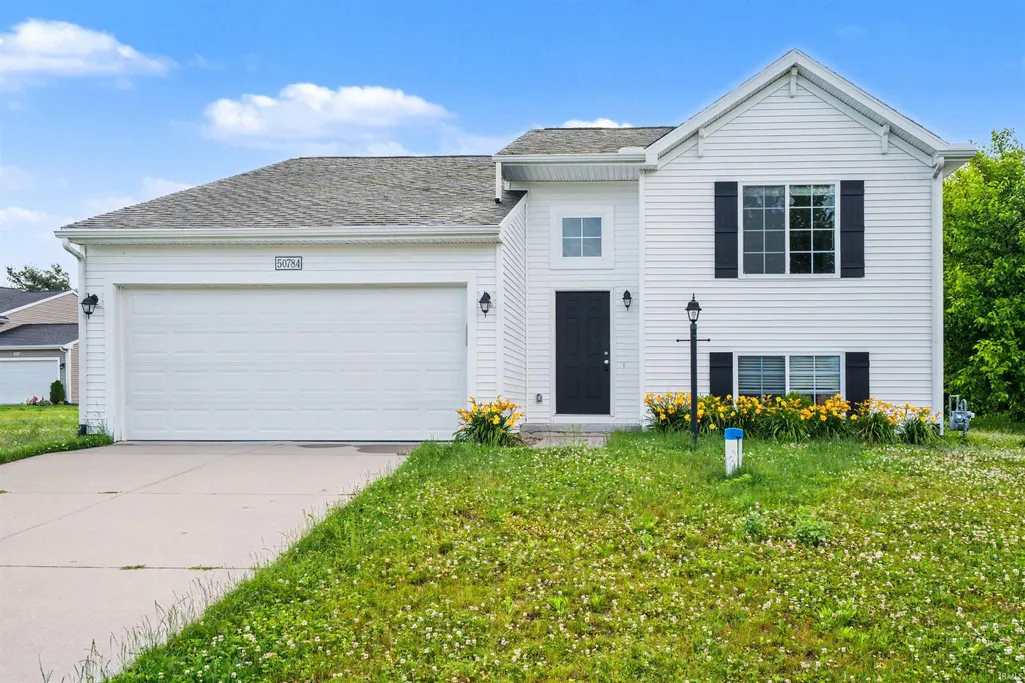
50784 Maple Isle Drive, Elkhart, IN
Price
$ 319,900
Property Attributes
- MLS#202625940
- TypeSingle Family
- Listing Status Active
- CountyELKHART
- CityElkhart
- AreaCleveland
- NeighborhoodPrairieview Farm
- Zip46514
- Style
- Year Built2022
- Taxes$ 2905
- Price$ 319,900
- Bedrooms3
- Full Bathrooms2
- Half Bathrooms0
- Sqr Footage1735
- Lot Size0.65 Acres
Data Source:
Indiana Regional MLS (IRMLS)
Property Description
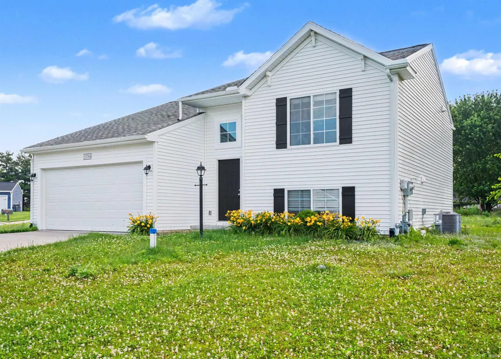
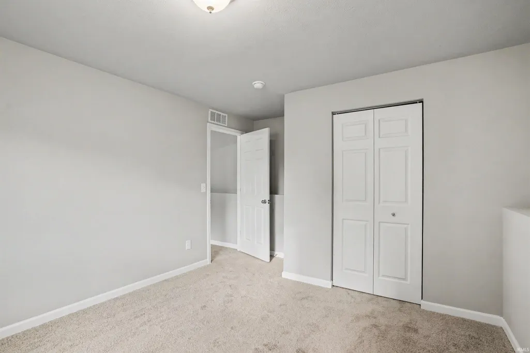
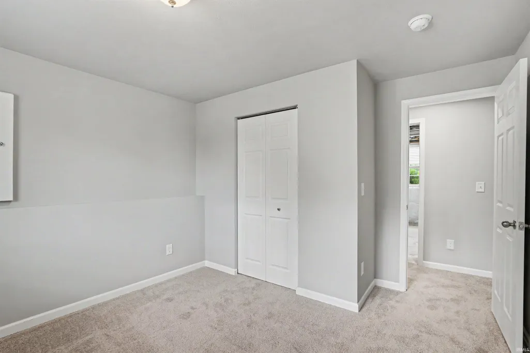
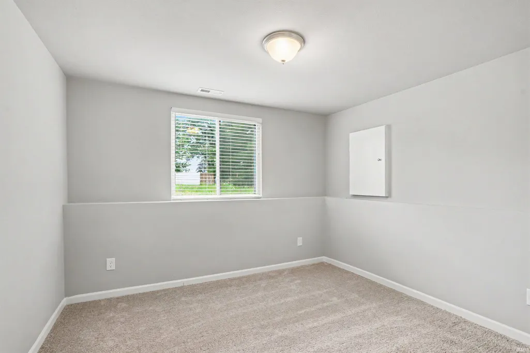
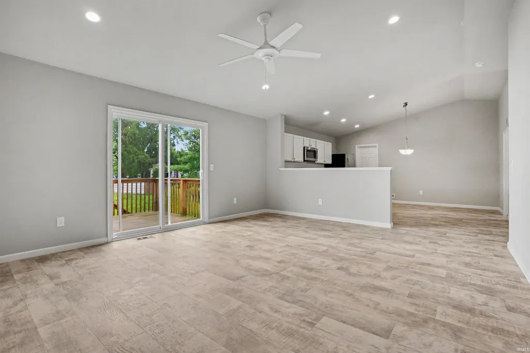
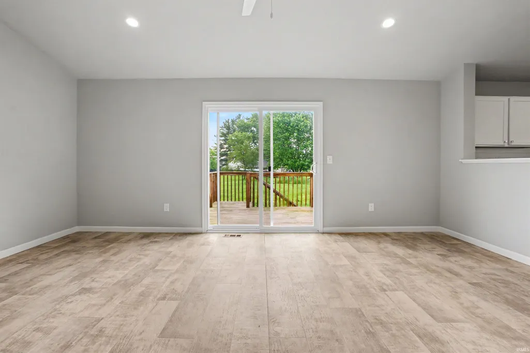
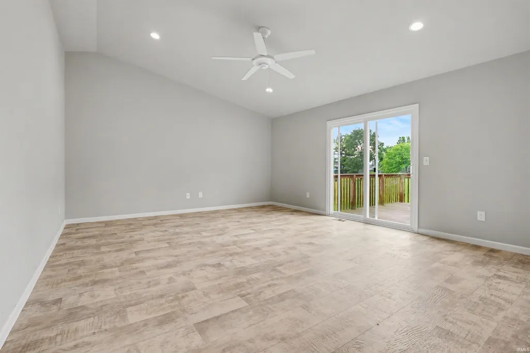
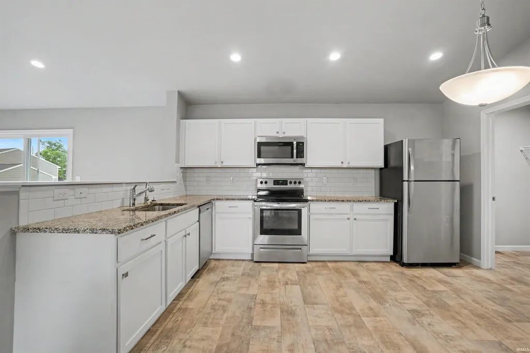
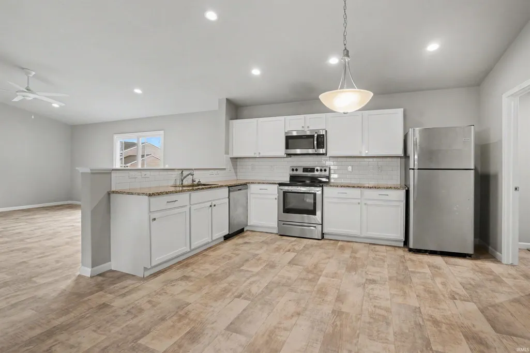
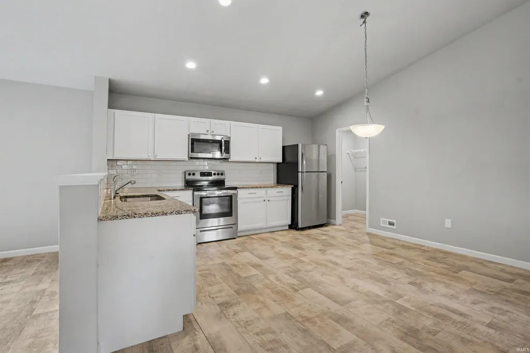
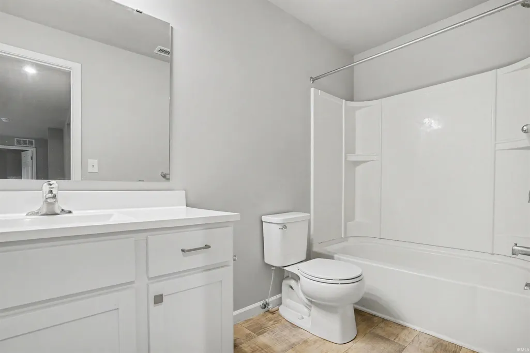
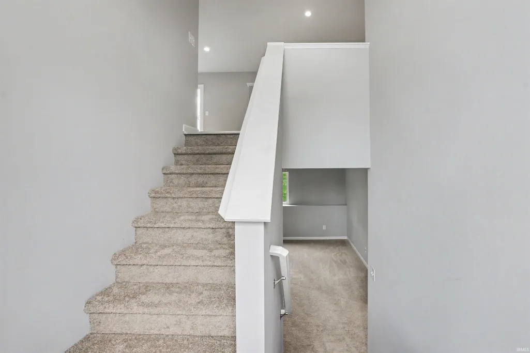
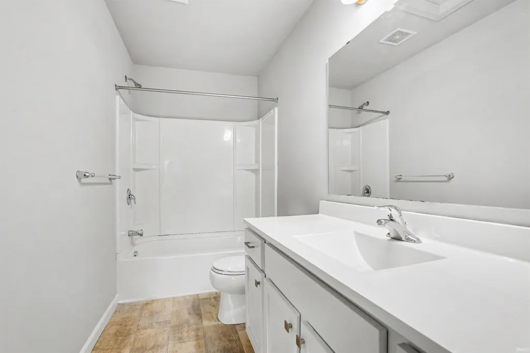
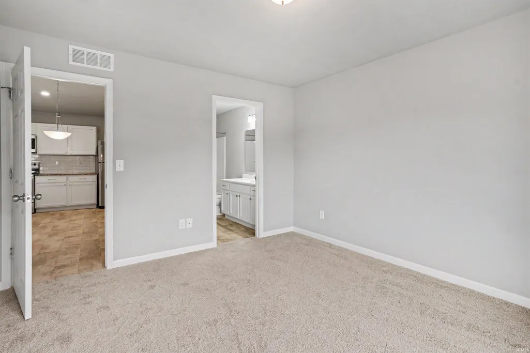
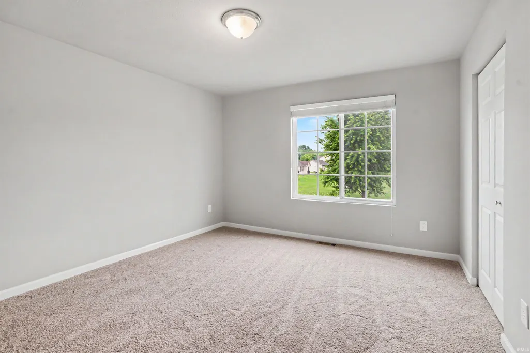
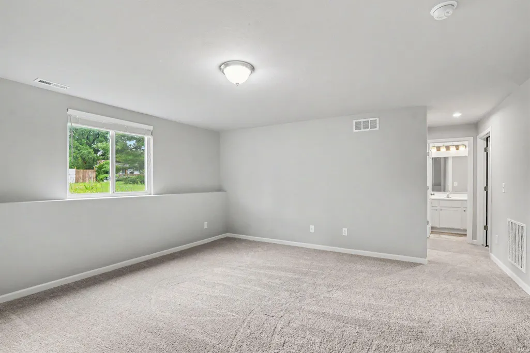
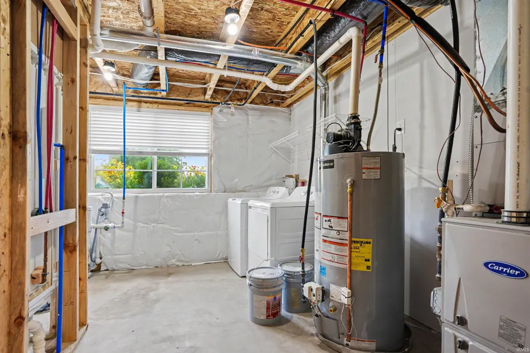
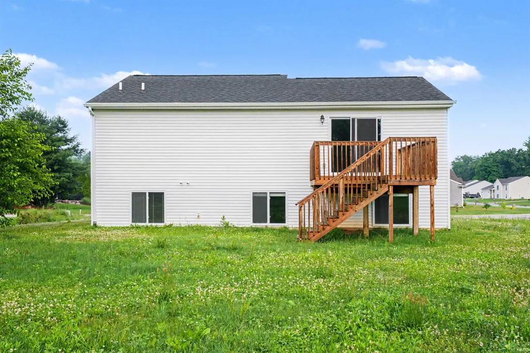
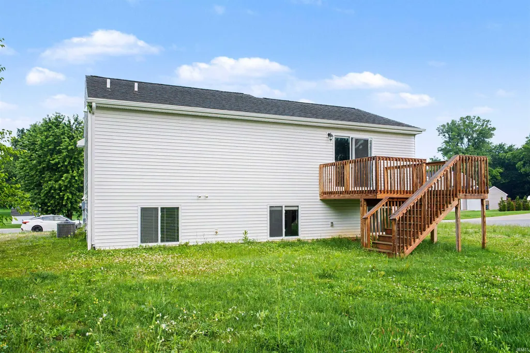
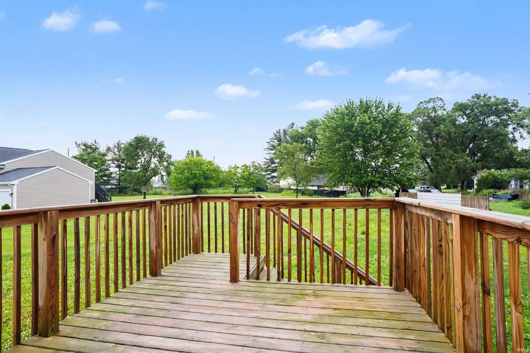
Welcome to a beautifully designed 3-bedroom, 2 bath split level home offering a perfect blend of style, space, and functionality. With 1,736 sqft of living space this newly built home features a bright and open upper level with vaulted ceilings in the great room, kitchen, and foyer, creating a spacious and airy feel. The modern kitchen is equipped with white cabinetry, granite countertops, subway tile backsplash, and stainless-steel appliances, including a refrigerator, making it move-in ready. The open-concept layout is ideal for entertaining, and the 10x10 deck off the great room expands your living space outdoors. The primary bedroom is located on the upper level and features a private bath. The lower level boasts a large, finished rec room with daylight windows for ample natural lighting, 2 spacious bedrooms and a full-size washer and dryer for your convenience. You will enjoy the thoughtful layout, high-end finishes, energy- efficient windows, and smart home features designed for todays lifestyles. Located in the Elkhart Community school district with easy access to shopping, restaurants, and major highways, this home combines comfort, value, and curb appeal. Schedule your private tour today!
| Elementary School | Middle School | High School |
|---|---|---|
| Mary Feeser Elementary School | West Side Middle School | Elkhart High School |
| Price History | |
|---|---|
| 6/30/2026 | Listed $339,900 |
| 8/10/2026 | 3$329,900 |
| 9/1/2026 | 4$319,900 |
General Features
| Sewer | Septic |
|---|---|
| Heating | Gas,Conventional,Forced Air |
| Kitchen Level | Main |
| Cooling | Central Air |
| Laundry Y/N | Lower |
| Fireplaces | No |
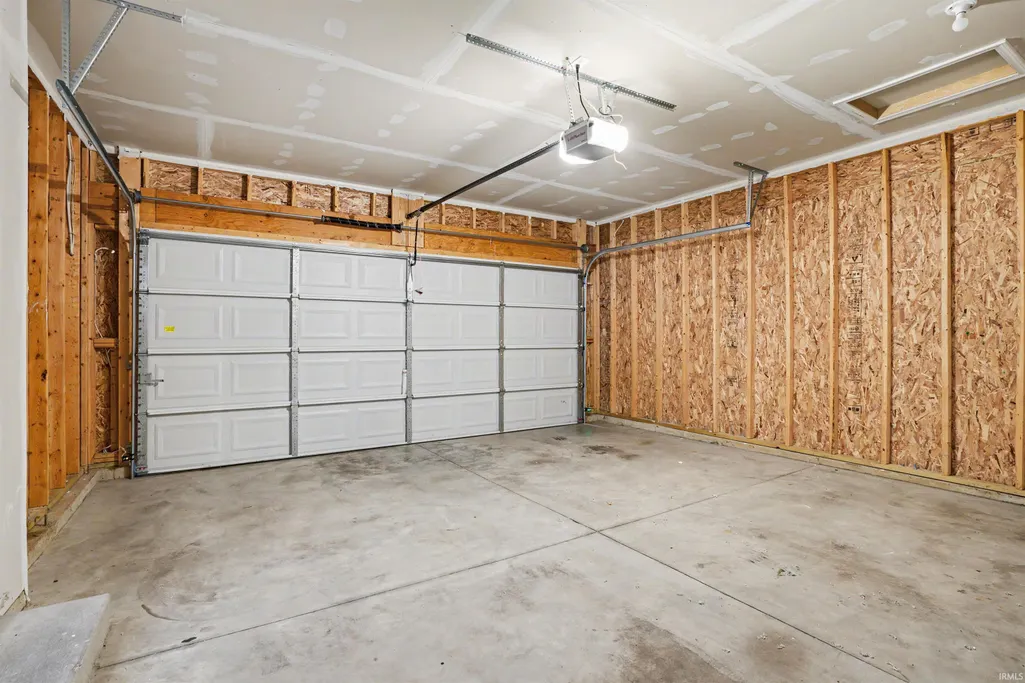
| Garage | Attached |
| Amenities | 1st Bdrm En Suite,Cable Available,Ceiling-9+,Ceiling Fan(s),Ceilings-Vaulted,Countertops-Solid Surf,Countertops-Stone,Deck Open,Dryer Hook Up Electric,Eat-In Kitchen,Foyer Entry,Garage Door Opener,La |
| Status | Active |
| Full Baths | 2 |
| Bathrooms | 2 |
| Year Built | 2022 |
| New Construction | No |
| Subdivision | Prairieview Farm |
| Style | Two Story |
| Township | Cleveland |
| Class | RESIDENTIAL |
| Type | Site-Built Home |
| Age | 4 |
| FIPS Code | 18039 |
| Associated Document Count | 8 |
| REO | No |
| Status | Active |
| Auction Y/N | No |
| Annual Taxes | 2905 |
| Area | Elkhart County |
| Location | Rural Subdivision |
| High School | Elkhart |
| City | Elkhart |
| School District | Elkhart Community Schools |
| Assoc. Dues Frequency | Annually |
| HOA Fees $ | 75 |
| Energy Efficient | HVAC |
| Architectural Style | Other |
| Total Sq Ft | 1876 |
| Elementary School | Mary Feeser |
| Middle School | West Side |
| Legal Description | Prairieview Farm Phase Two Lot 25 ( 1/22 Int In Common Area) |
| Virtual Tour | https://www.propertypanorama.com/instaview/irmls/202625940 |
| Agent First Name | Tim |
| Agent Last Name | McKinnies |
| DOM | 71 |
| Tax Year | 2026 |
| PROPOSED FINANCING | Cash,Conventional,FHA,VA |
Interior Features
| Basement | Daylight,Partially Finished |
|---|---|
| Flooring | Carpet,Vinyl |
| HVAC | Ceiling Fan,High Efficiency Furnace |
| Kitchen Length | 15 |
| Kitchen Width | 16 |
| Beds | 3 |
| Total Rooms | 6 |
| Family Room Width | 15 |
| Living Room Width | 15 |
| Family Room Length | 15 |
| Living Room Length | 19 |
| Full Baths Main | 1 |
| Total Finished SqFt | 1735 |
| Basement Y/N | No |
| Above Grade Bedrooms | 1 |
| Below Grade Baths | 1 |
| Below Grade Bedrooms | 2 |
| Full Baths Below Grade | 1 |
| 1st Bedroom Level | Main |
| 1st Bedroom Width | 12 |
| 2nd Bedroom Length | 12 |
| 2nd Bedroom Level | Lower |
| 2nd Bedroom Width | 12 |
| 3rd Bedroom Length | 13 |
| 3rd Bedroom Level | Lower |
| 3rd Bedroom Width | 12 |
| Above Grade Finished SqFt | 943 |
| Below Grade Finished SqFt | 792 |
| Below Grade Unfin. SqFt | 141 |
| Living/Great Rm Level | Main |
Exterior Features
| Exterior | Vinyl |
|---|---|
| Driveway | Concrete |
| Pool | No |
| Garage Length | 20 |
| Garage Width | 20 |
| Lot Size Area | 28358 |
| Lot Dimensions | 129x170 |
| Lot Description | 0-2.9999 |
| Fence | None |
| Garage SqFt | 400 |
| Well Type | Private |
| Approx. Lot Size Acres | 0.65 |
| Energy Efficient Doors/Windows | Double Pane Windows |
| Garage Capacity | 2 |
| Off Street Parking Y/N | Yes |
| ROOF MATERIAL | Asphalt,Shingle |
| Waterfront Y/N | No |
| Garage Y/N | Yes |
Amenities
- Foreclosure
- Views
- New Construction
- Adult 55+
- Lease To Own
- No HOA Fees
- Furnished
- Primary On Main
- Air Conditioning
- Seller Finance
- Green
- Fixer Upper
- Horse
- Golf
- Fireplace
- Deck
- Garage
- Basement
- Pool
 IDX information is provided exclusively for consumers personal, non-commercial use and may not be used for any purpose other than to identify prospective properties consumers may be interested in purchasing. Data is deemed reliable but is not guaranteed accurate by the MLS. IDX information is provided by the Indiana Regional MLS.
Information last updated on September 14, 2026 7:20 AM UTC
IDX information is provided exclusively for consumers personal, non-commercial use and may not be used for any purpose other than to identify prospective properties consumers may be interested in purchasing. Data is deemed reliable but is not guaranteed accurate by the MLS. IDX information is provided by the Indiana Regional MLS.
Information last updated on September 14, 2026 7:20 AM UTC
Property vs Single Family Average in 46514
Price
Taxes
Year Built
Visits
