
Address
11171 Albany Ridge Drive, Osceola, IN
Price
$ 839,900
Property Attributes
- MLS#202631035
- TypeSingle Family
- Listing Status Active
- CountySAINT JOSEPH
- CityOsceola
- AreaPenn
- NeighborhoodNorthbridge Valley
- Zip46561
- StyleSite-Built Home
- Year Built2024
- Taxes$ 5901
- Price$ 839,900
- Bedrooms5
- Full Bathrooms5
- Half Bathrooms0
- Sqr Footage3186
- Lot Size0.25 Acres
Data Source:
Indiana Regional MLS (IRMLS)
Property Description
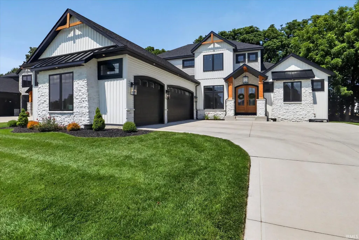
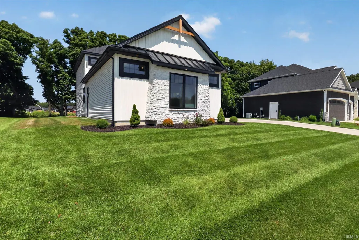
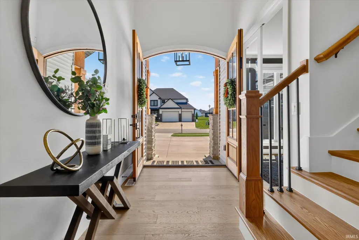
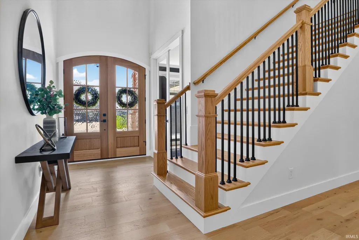
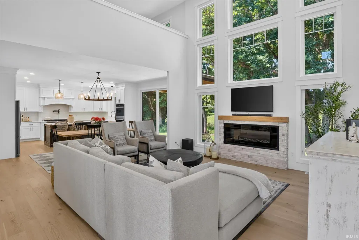
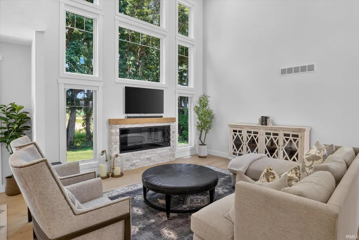
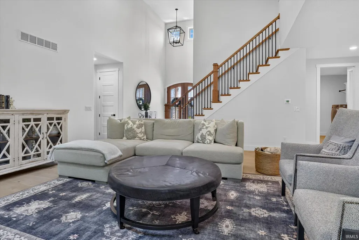
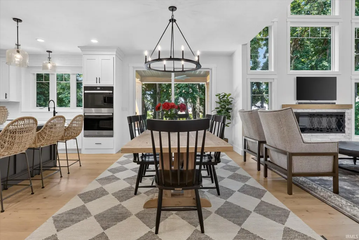
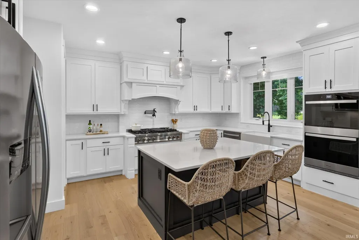
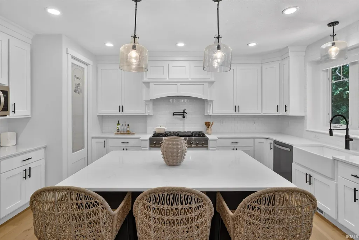
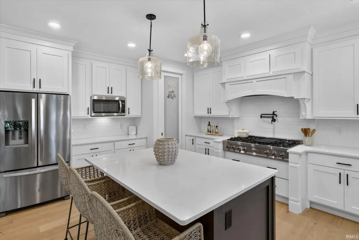
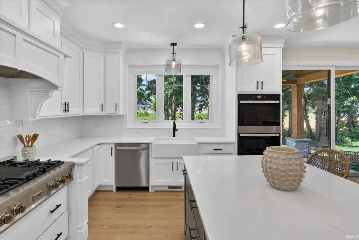
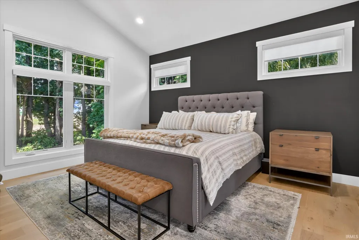
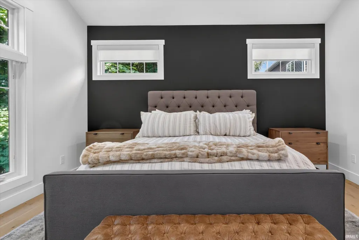
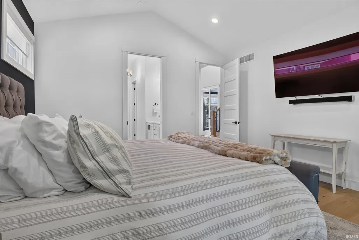
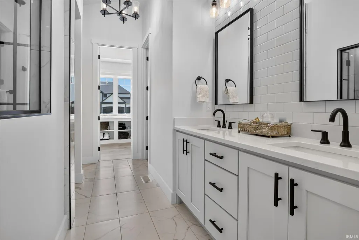
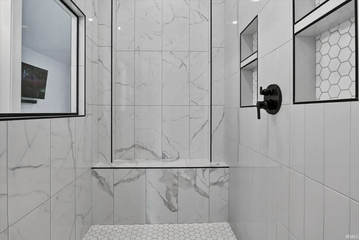
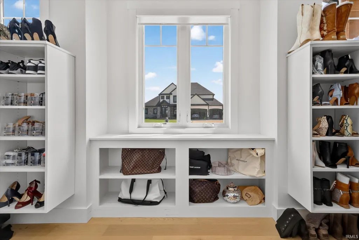
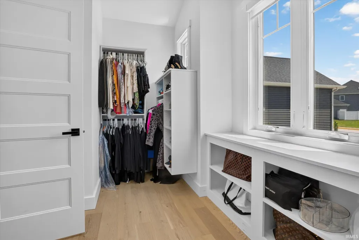
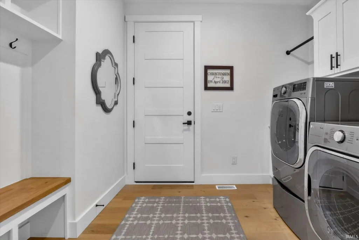
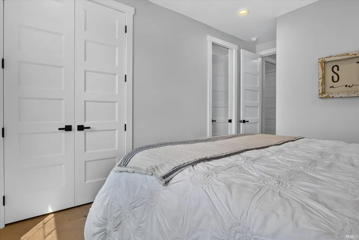
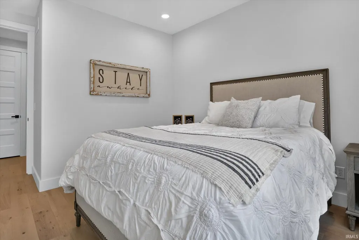
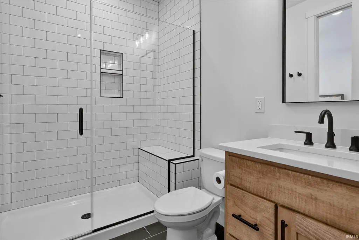
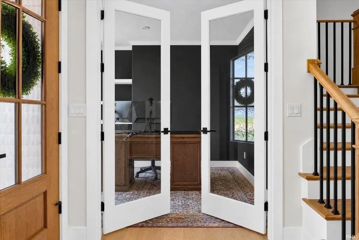
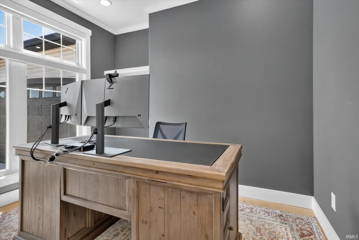
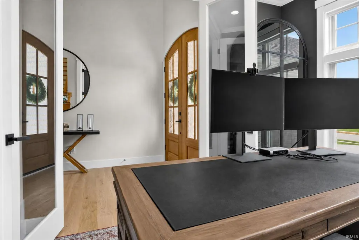
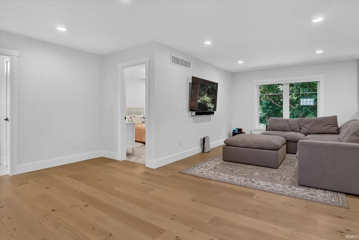
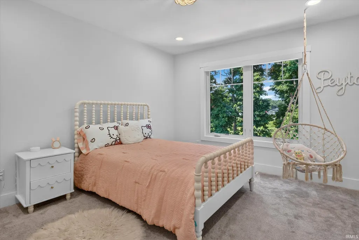
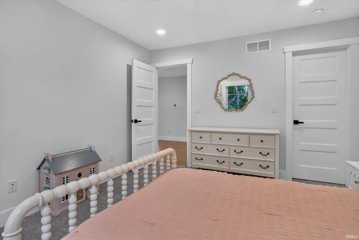
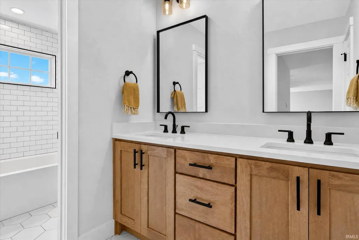
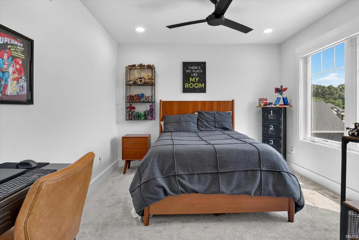
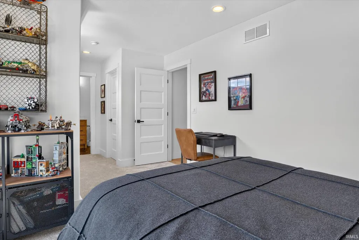
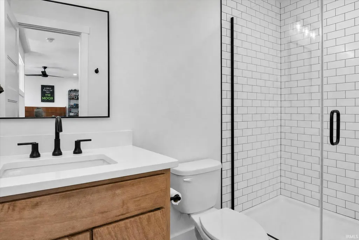
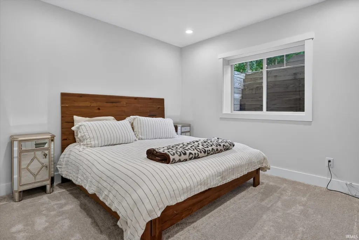
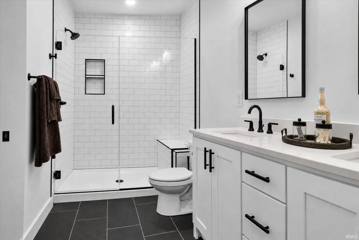
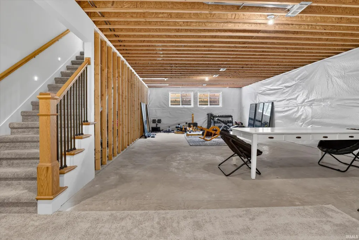
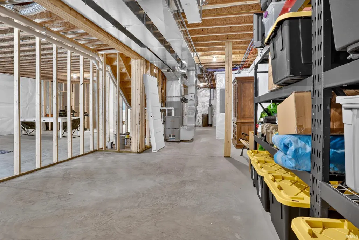
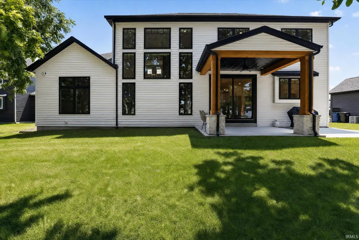
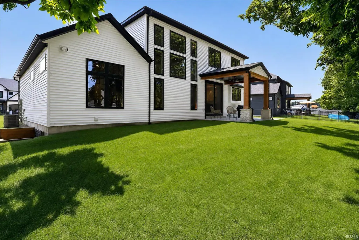
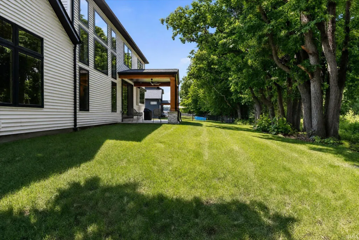
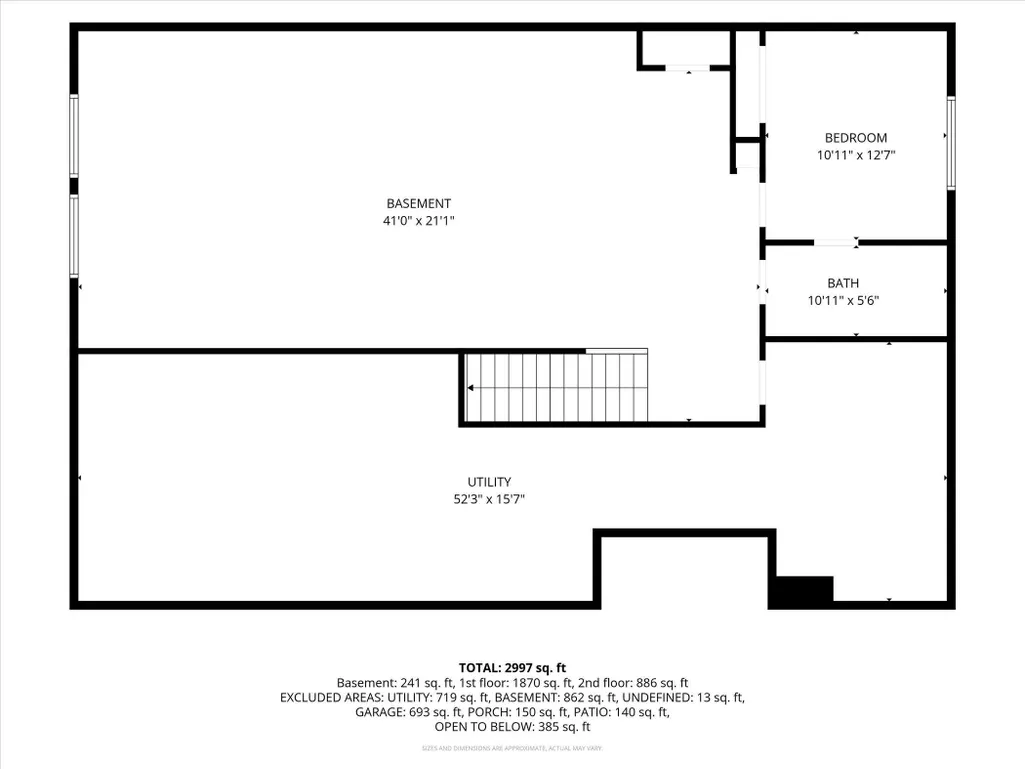
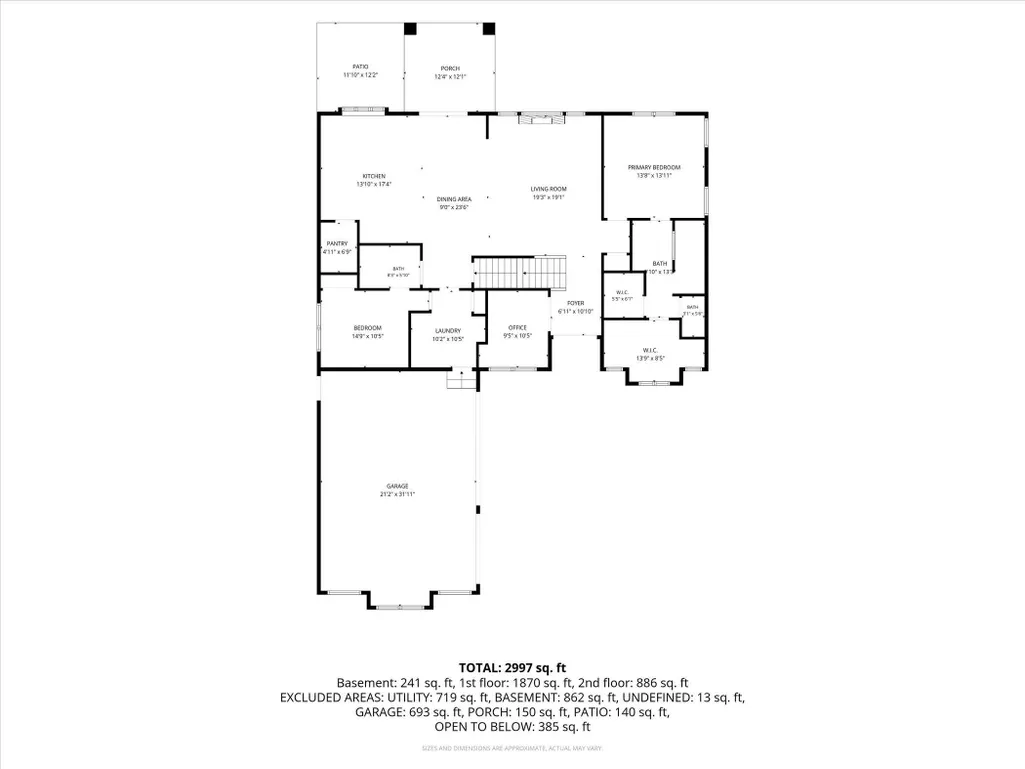
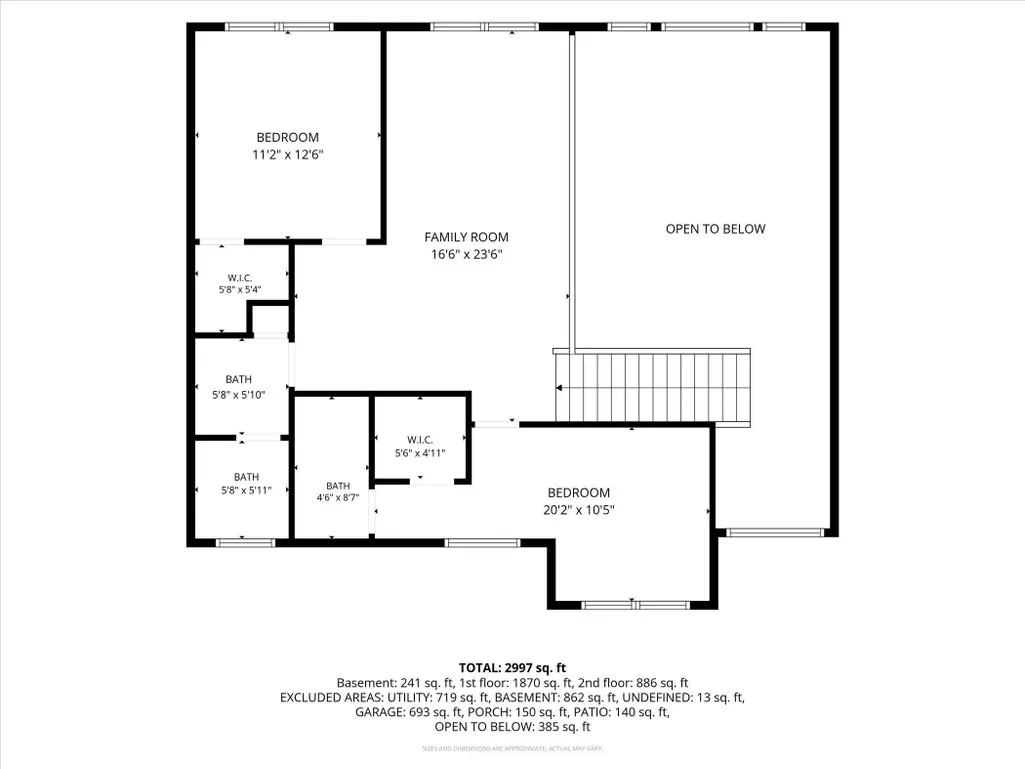
Built by Kline Custom Homes in 2024 The owners worked closely with the builder to personalize the floor plan, adding an upper-level loft and a full bath and bedroom to the lower level to create a home that is both beautiful and versatile.This 5-bed 5 full-bath home offers the perfect combination of luxury, quality craftsmanship, and functional living. This open concept layout highlighted by soaring ceilings and windows fills the home natural light. The chef's kitchen was designed with entertaining in mind, featuring custom cabinetry, quartz countertops, premium stainless steel appliances, an oversized island, and a spacious walk-in pantry. This home has main level laundry, designated office space and a guest bed/bath.The Primary ensuite is also found on the main level and offers a peaceful retreat with a spa like bathroom complete with dual vanities, a tiled shower, and dual large walk-in closets. Upstairs, the loft overlooks the great room and provides the perfect flex space for a second living area, or playroom along with 2 bed/baths. The finished lower level adds even more living space with an additional bedroom, full bathroom, and a generous blank canvas area ready to be complete by the new owner. This home is offering all the benefits of new construction without the wait!
| Elementary School | Middle School | High School |
|---|---|---|
| Moran Elementary School | Schmucker Middle School | Penn High School |
| Price History | |
|---|---|
| 7/31/2026 | Listed $839,900 |
General Features
| Sewer | City |
|---|---|
| Heating | Gas |
| Cooling | Central Air |
| Laundry Y/N | Main |
| Fireplaces | Yes |
| Garage | Attached |
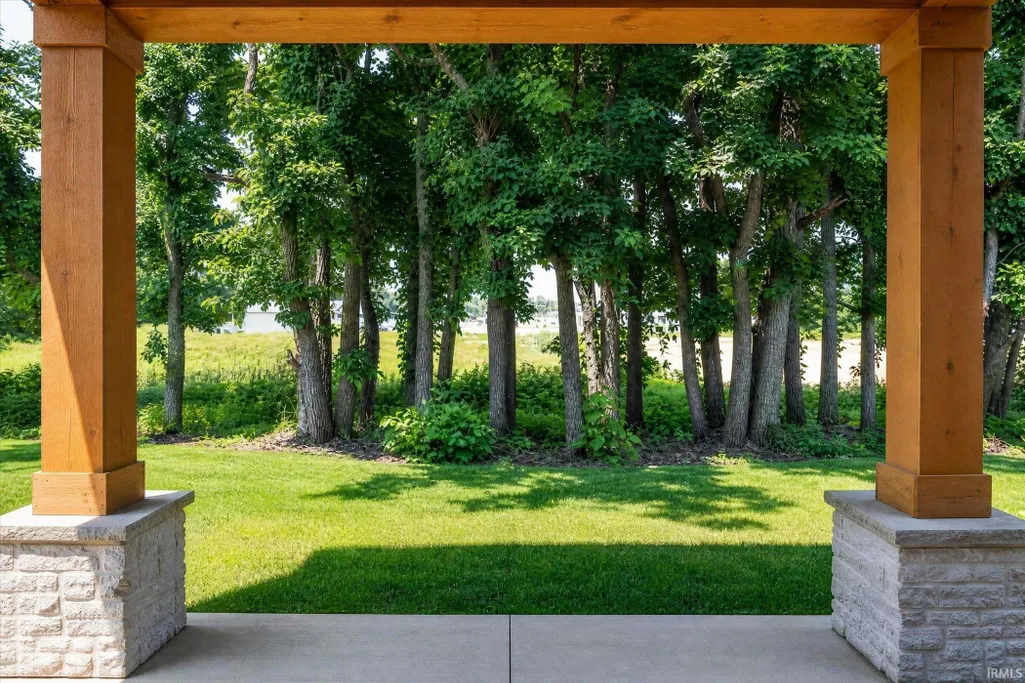
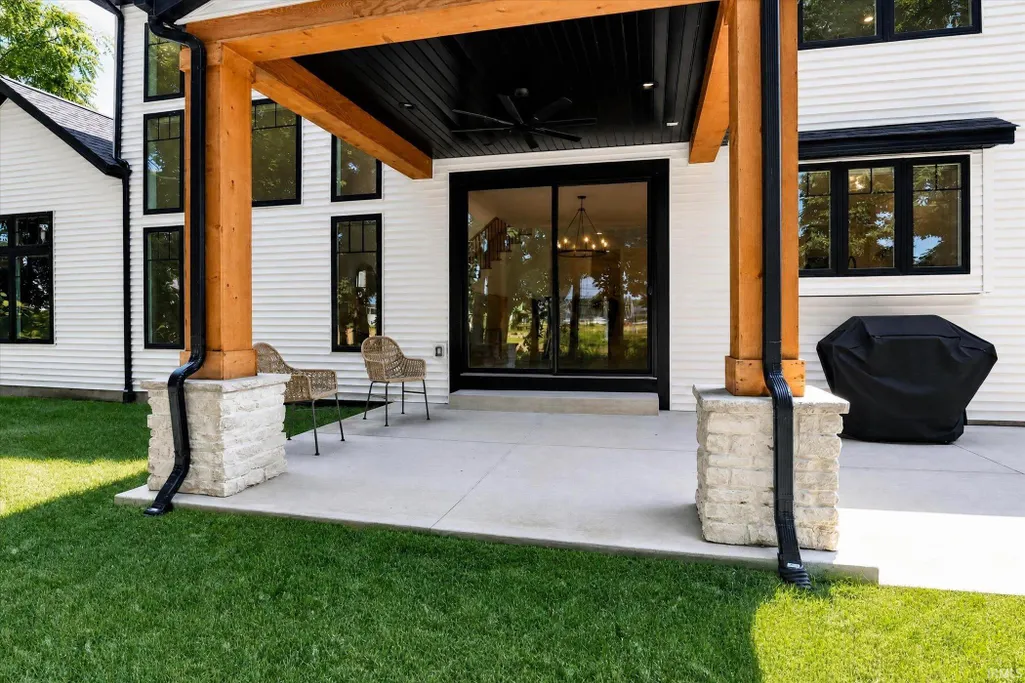
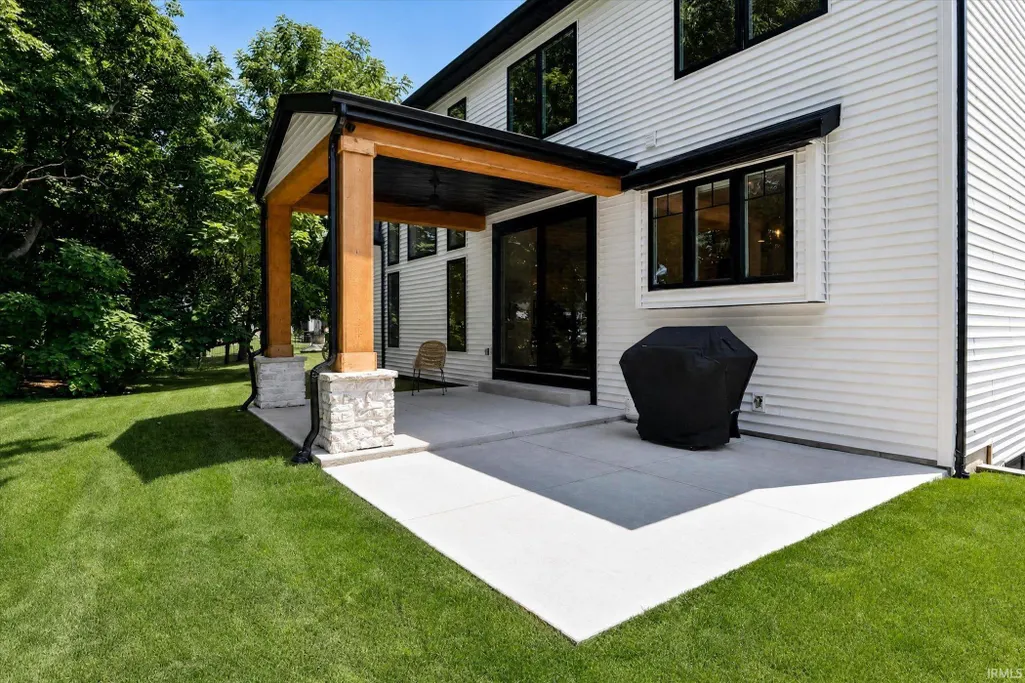
| Amenities | Breakfast Bar,Ceiling-9+,Ceilings-Beamed,Ceilings-Vaulted,Closet(s) Walk-in,Countertops-Stone,Crown Molding,Disposal,Irrigation System,Kitchen Island,Patio Covered,Stand Up Shower,Main Level Bedroom |
| Status | Active |
| Full Baths | 5 |
| Bathrooms | 5 |
| Year Built | 2024 |
| New Construction | No |
| Subdivision | Northbridge Valley |
| Style | Two Story |
| Township | Penn |
| Class | RESIDENTIAL |
| Type | Site-Built Home |
| Age | 2 |
| FIPS Code | 18141 |
| Associated Document Count | 3 |
| REO | No |
| Status | Active |
| Auction Y/N | No |
| Annual Taxes | 5901.88 |
| Area | St. Joseph County |
| High School | Penn |
| City | Osceola |
| School District | Penn-Harris-Madison School Corp. |
| Assoc. Dues Frequency | Not Applicable |
| Other Fee Description | HOA |
| Other Fees $ | 200 |
| Other Fees Frequency | Annually |
| Total Sq Ft | 4799 |
| Elementary School | Moran |
| Middle School | Schmucker |
| Legal Description | LOT 91 NORTHBRIDGE VALLEY SEC 5 & RP LOT 211 SEC 4 21/22 NP #2040 10/16/2020 |
| Virtual Tour | https://www.propertypanorama.com/instaview/irmls/202631035 |
| Agent First Name | Chelssie |
| Agent Last Name | Urankar |
| DOM | 40 |
| Tax Year | 2026 |
| PROPOSED FINANCING | Cash,Conventional,FHA,VA |
Interior Features
| Basement | Full Basement,Partially Finished |
|---|---|
| Fireplace(s) | 1 |
| Flooring | Hardwood Floors,Carpet,Tile |
| Beds | 5 |
| Total Rooms | 18 |
| Fireplace | Living/Great Rm,Electric |
| Full Baths Main | 2 |
| Full Baths Upper | 2 |
| Total Finished SqFt | 3186 |
| Basement Y/N | Yes |
| Above Grade Bedrooms | 4 |
| Below Grade Baths | 1 |
| Below Grade Bedrooms | 1 |
| Full Baths Below Grade | 1 |
| 1st Bedroom Level | Main |
| 1st Bedroom Width | 14 |
| 2nd Bedroom Length | 15 |
| 2nd Bedroom Level | Main |
| 2nd Bedroom Width | 11 |
| 3rd Bedroom Length | 11 |
| 3rd Bedroom Level | Upper |
| 3rd Bedroom Width | 13 |
| 4th Bedroom Length | 20 |
| 4th Bedroom Level | Upper |
| 4th Bedroom Width | 11 |
| 5th Bedroom Length | 11 |
| 5th Bedroom Level | Basement |
| 5th Bedroom Width | 13 |
| Above Grade Finished SqFt | 2836 |
| Below Grade Finished SqFt | 350 |
| Below Grade Unfin. SqFt | 1613 |
Exterior Features
| Exterior | Stone,Vinyl |
|---|---|
| Driveway | Concrete |
| Pool | No |
| Garage Length | 22 |
| Garage Width | 32 |
| Lot Size Area | 10846 |
| Lot Dimensions | 80X141 |
| Lot Description | Level |
| Garage SqFt | 704 |
| Approx. Lot Size Acres | 0.25 |
| Garage Capacity | 3 |
| ROOF MATERIAL | Shingle |
| Waterfront Y/N | No |
| Garage Y/N | Yes |
Amenities
- Foreclosure
- Views
- New Construction
- Adult 55+
- Lease To Own
- No HOA Fees
- Furnished
- Primary On Main
- Air Conditioning
- Seller Finance
- Green
- Fixer Upper
- Horse
- Golf
- Fireplace
- Deck
- Garage
- Basement
- Pool
 IDX information is provided exclusively for consumers personal, non-commercial use and may not be used for any purpose other than to identify prospective properties consumers may be interested in purchasing. Data is deemed reliable but is not guaranteed accurate by the MLS. IDX information is provided by the Indiana Regional MLS.
Information last updated on September 13, 2026 2:19 PM UTC
IDX information is provided exclusively for consumers personal, non-commercial use and may not be used for any purpose other than to identify prospective properties consumers may be interested in purchasing. Data is deemed reliable but is not guaranteed accurate by the MLS. IDX information is provided by the Indiana Regional MLS.
Information last updated on September 13, 2026 2:19 PM UTC
Property vs Single Family Average in 46561
Price
Taxes
Year Built
Visits
