
Address
9186 E Snow White Road, Cromwell, IN
Price
$ 519,900
Property Attributes
- MLS#202631047
- TypeSingle Family
- Listing Status Active
- CountyKOSCIUSKO
- CityCromwell
- AreaTurkey Creek
- NeighborhoodEnchanted Hills
- Zip46732
- StyleCabin/Cottage
- Year Built2025
- Taxes$ 174
- Price$ 519,900
- Bedrooms3
- Full Bathrooms2
- Half Bathrooms0
- Sqr Footage1671
- Lot Size0.23 Acres
Data Source:
Indiana Regional MLS (IRMLS)
Property Description
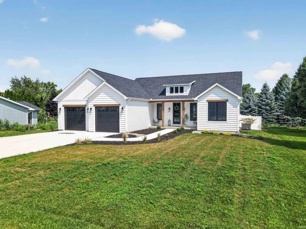
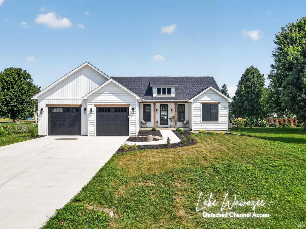
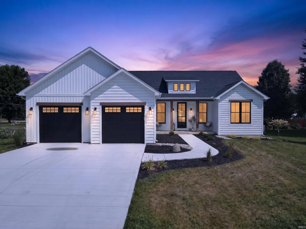
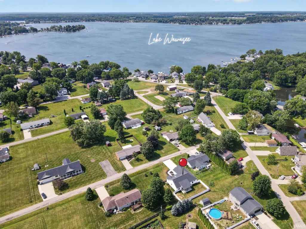
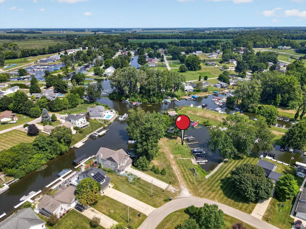
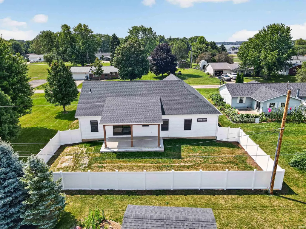
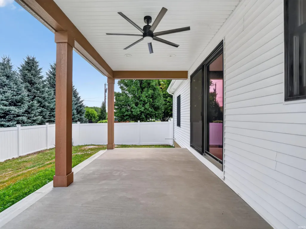
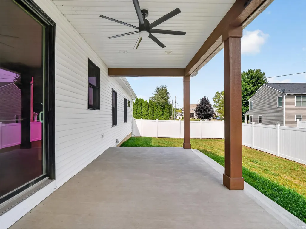
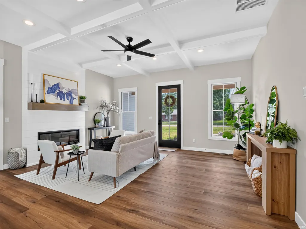
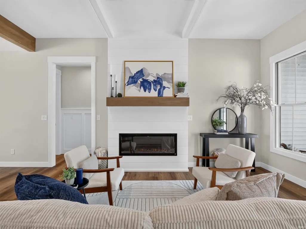
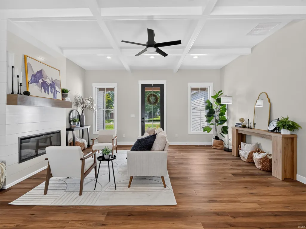
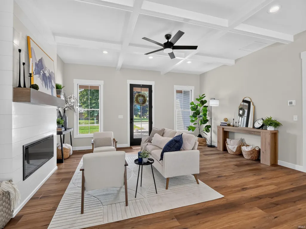
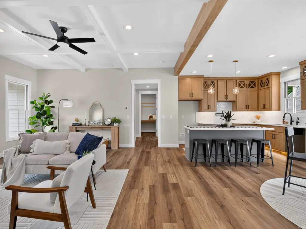
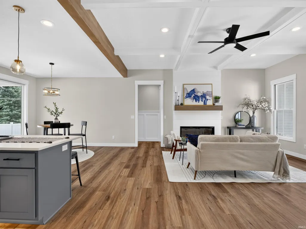
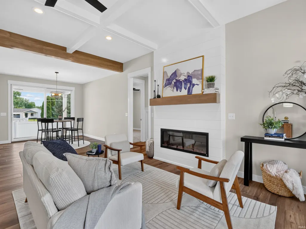
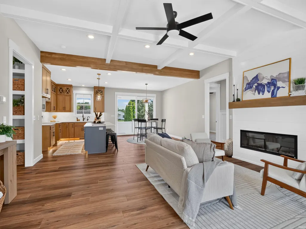
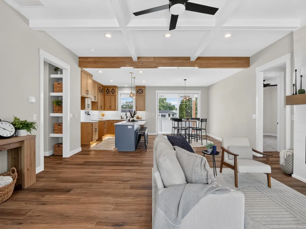
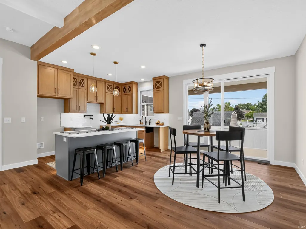
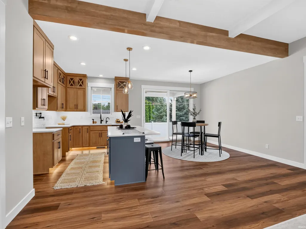
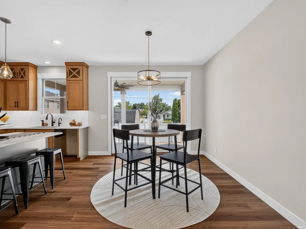
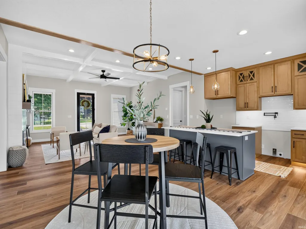
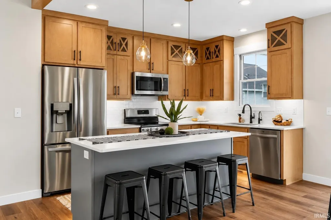
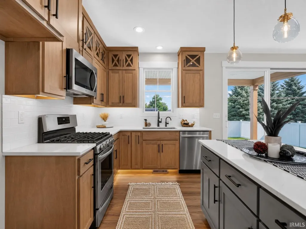
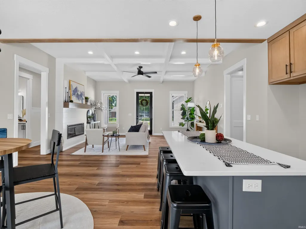
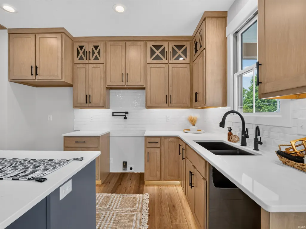
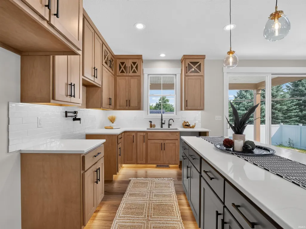
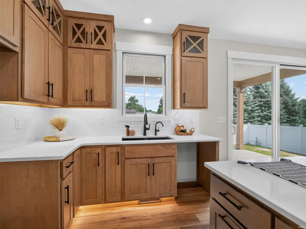
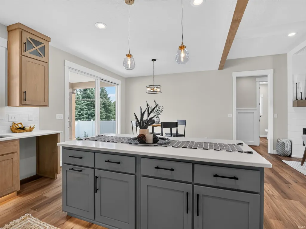
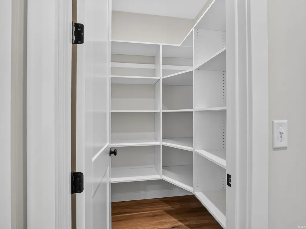
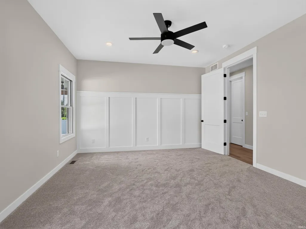
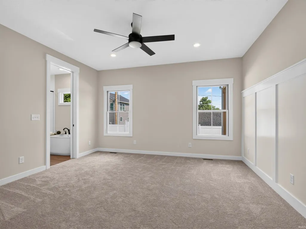
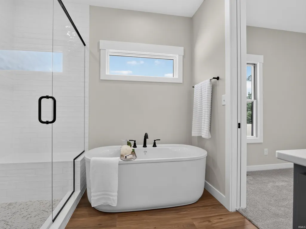
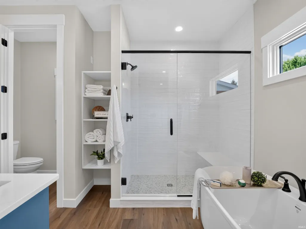
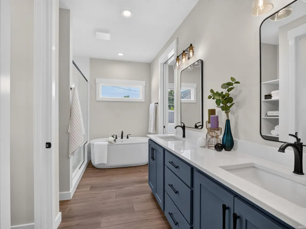
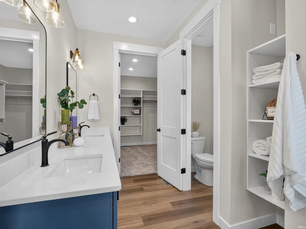
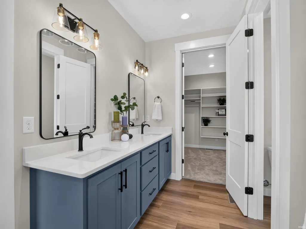
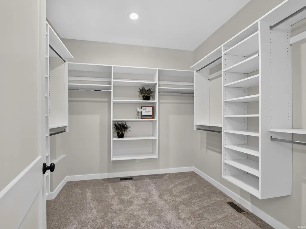
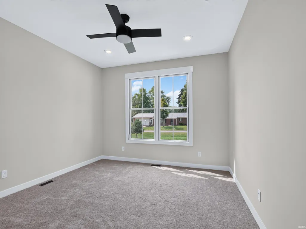
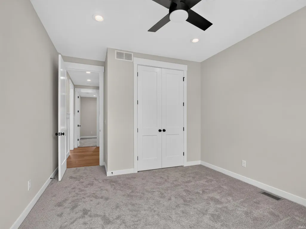
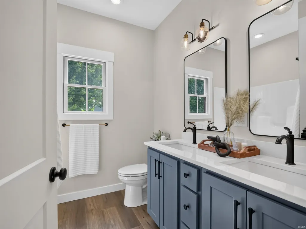
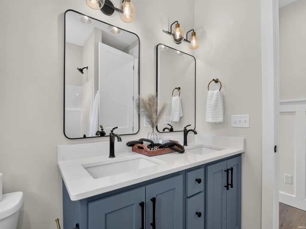
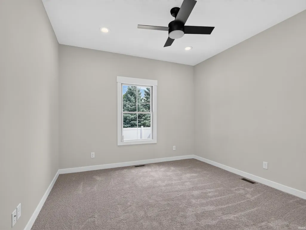
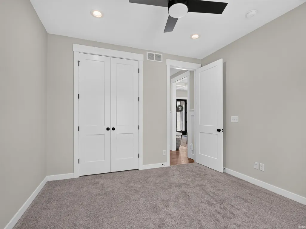
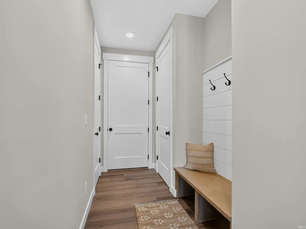
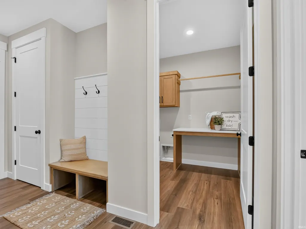
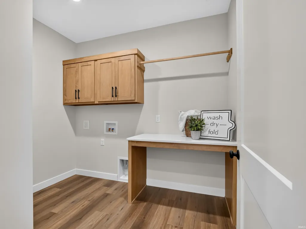
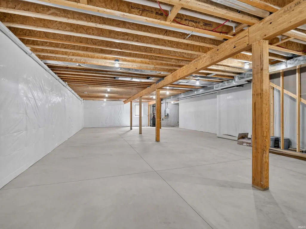
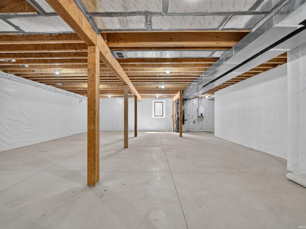
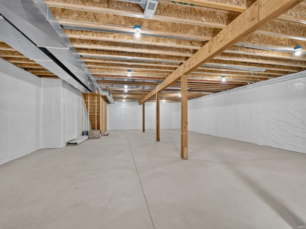
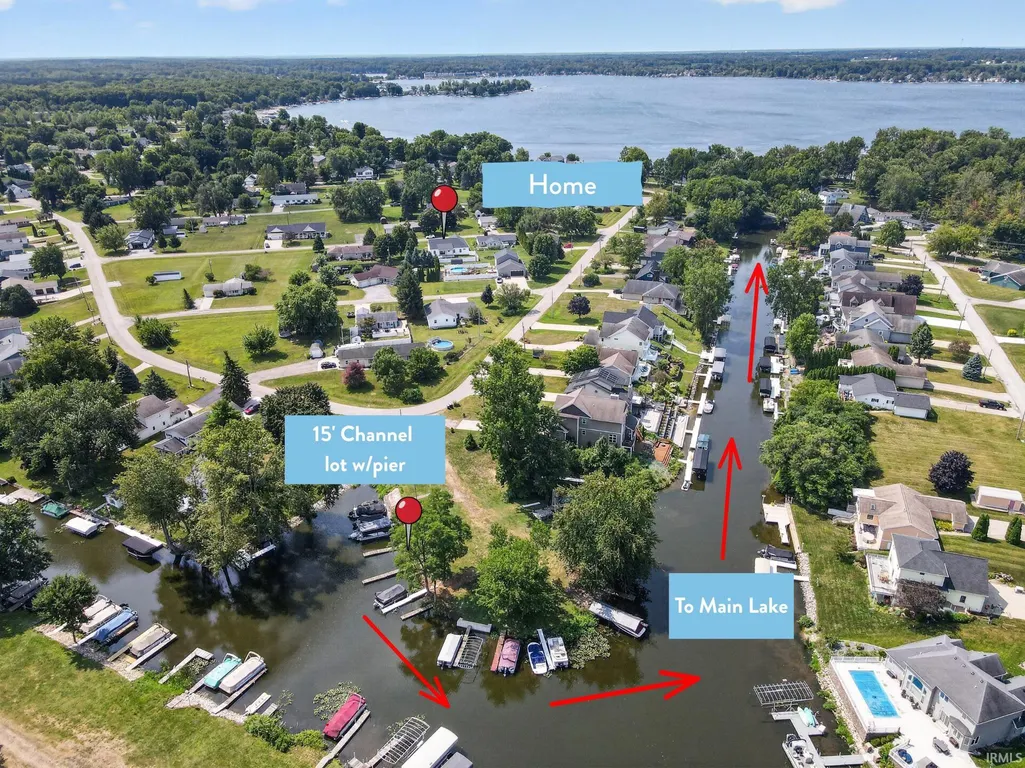
Lake living starts here - a brand-new custom home featuring timeless architectural details, private Lake Wawasee access &room to nearly double your living space. Recent enhancements include a 6' vinyl privacy fence, whole-house generator, & SS appliances, this home is move-in ready. Enjoy the best of Lake Wawasee w/ the .23-acre homesite plus a detached 15-foot channel-front lot w/private pier & boat slip, providing quick access to Indiana's largest natural lake for boating, swimming, fishing, watersports & waterfront dining. Residents of Enchanted Hills enjoy a private sandy beach, neighborhood playground & golf cart-friendly access to the lake. Offering 1671 finished SF today & nearly 3500 SF of potential, the full lower level features 9 ceilings, egress window, insulation, framing & plumbing for a future full bathgiving you the opportunity to nearly double your finished living space. The open-concept floor plan is filled w/natural light & showcases 10 coffered ceilings, exposed wood beam accents, wide-plank luxury vinyl flooring & beautiful linear fireplace in the great room. Oversized sliding glass doors open to the oversized covered porch. The heart of the home is a beautifully designed kitchen where family & friends can gather around the oversized quartz island. Custom cabinetry goes to the ceiling w/ glass display accents. Details include under-cabinet & toe-kick lighting, pot filler, apron-front sink, subway tile backsplash, soft-close cabinetry & walk-in pantry. The primary suite w/custom paneled wall, features a spa-inspired bath w/ soaking tub, oversized tiled walk-in shower, dual-sink vanity & custom walk-in closet. Two more bedrooms share a full bath w/ dual sinks, while the laundry room has built-in cabinetry & workspace. The attached 2-car garage & oversized driveway provide plenty of parking. Built w/ quality, comfort & efficiency in mind, this home features Anderson 400 Series windows, 8 interior doors, spray foam & batt insulation, on-demand water heater w/ circulation pump, constant-pressure well system & Energy Diagnostics certification. Move in today, enjoy Lake Wawasee this summer & finish the lower level when the time is right. Brand-new construction, timeless design, private lake access, exceptional craftsmanship & nearly 3500 square feet of future potential make this an opportunity you won't want to miss.
| Elementary School | Middle School | High School |
|---|---|---|
| Syracuse Elementary School | Wawasee Middle School | Wawasee High School |
| Price History | |
|---|---|
| 7/31/2026 | Listed $519,900 |
General Features
| Sewer | Septic |
|---|---|
| Heating | Gas,Forced Air |
| Kitchen Level | Main |
| Cooling | Central Air |
| Laundry Y/N | Main |
| Fireplaces | Yes |
| Water Access Type | Channel Front/Canal |
| Garage | Attached |
| Amenities | Ceiling-9+,Ceiling Fan(s),Chair Rail,Closet(s) Walk-in,Countertops-Stone,Detector-Smoke,Disposal,Dryer Hook Up Gas/Elec,Eat-In Kitchen,Garage Door Opener,Generator-Whole House,Home Warranty Included, |
| Status | Active |
| Full Baths | 2 |
| Bathrooms | 2 |
| Year Built | 2025 |
| New Construction | Spec |
| Subdivision | Enchanted Hills |
| Style | One Story |
| Township | Turkey Creek |
| Class | RESIDENTIAL |
| Type | Site-Built Home |
| Age | 1 |
| Lot Number | 136 |
| FIPS Code | 18085 |
| Associated Document Count | 9 |
| REO | No |
| Status | Active |
| Auction Y/N | No |
| Common Amenities | Clubhouse,Playground |
| Dining Room Level | Main |
| Annual Taxes | 174.86 |
| Area | Kosciusko County |
| Location | Lake |
| High School | Wawasee |
| City | Cromwell |
| School District | Wawasee |
| Assoc. Dues Frequency | Not Applicable |
| Energy Efficient | Electrical/Lighting,HVAC,Insulation,Roofing,Thermostat/Controllers,Water Heater,Windows,Thermal Storage/ETS |
| GREEN CERTIFICATIONS | Energy Star,See Documents On File |
| Architectural Style | Cabin/Cottage |
| Total Sq Ft | 3342 |
| Elementary School | Syracuse |
| Middle School | Wawasee |
| Legal Description | 7-51-164 LOT 136 ENCHANTED HILLS SEC 1 and 007-050-930 Lot 136b Replat of Boat Lots 118B-143B & 189B-191B Enchanted Hills Sec 1 |
| Virtual Tour | https://unbranded.visithome.ai/WJjcPktKQLcn72AAfVJ4Ap?mu=ft&t=1785358049&m=0 |
| Agent First Name | Angela |
| Agent Last Name | Racolta |
| DOM | 40 |
| Tax Year | 2025 |
Interior Features
| Basement | Full Basement,Unfinished |
|---|---|
| Fireplace(s) | 1 |
| Flooring | Carpet,Vinyl |
| HVAC | Energy Star A/C,Energy Star Heating |
| Kitchen Length | 8 |
| Laundry Room Width | 9 |
| Laundry Room Length | 7 |
| Kitchen Width | 11 |
| Beds | 3 |
| Total Rooms | 6 |
| Dining Room Length | 11 |
| Dining Room Width | 11 |
| Fireplace | Living/Great Rm,Electric |
| Living Room Width | 18 |
| Living Room Length | 18 |
| Full Baths Main | 2 |
| Total Finished SqFt | 1671 |
| Basement Y/N | No |
| Above Grade Bedrooms | 3 |
| 1st Bedroom Level | Main |
| 1st Bedroom Width | 13 |
| 2nd Bedroom Length | 11 |
| 2nd Bedroom Level | Main |
| 2nd Bedroom Width | 11 |
| 3rd Bedroom Length | 11 |
| 3rd Bedroom Level | Main |
| 3rd Bedroom Width | 11 |
| Above Grade Finished SqFt | 1671 |
| Below Grade Unfin. SqFt | 1671 |
| Living/Great Rm Level | Main |
| Main Level SqFt | 1671 |
| Basement Material | Poured Concrete |
Exterior Features
| Road Surface | Asphalt |
|---|---|
| Exterior | Vinyl |
| Driveway | Concrete |
| Pool | No |
| Waterfront | Lake |
| Garage Length | 23 |
| Garage Width | 26 |
| Lot Size Area | 10000 |
| Lot Dimensions | 80X125 |
| Lot Description | Level |
| Fence | Privacy,Vinyl |
| Garage SqFt | 598 |
| Water Features | Pier/Dock,Private Beach,Walk to Lake Access |
| Well Type | Private |
| Water Name | Lake Wawasee |
| Approx. Lot Size Acres | 0.23 |
| Garage Capacity | 2 |
| Off Street Parking Y/N | Yes |
| Well Size | 6 Inches |
| ROOF MATERIAL | Asphalt |
| Lake | Ski Lake |
| Waterfront Y/N | No |
| Garage Y/N | Yes |
Amenities
- Foreclosure
- Views
- New Construction
- Adult 55+
- Lease To Own
- No HOA Fees
- Furnished
- Primary On Main
- Air Conditioning
- Seller Finance
- Green
- Fixer Upper
- Horse
- Golf
- Fireplace
- Deck
- Garage
- Basement
- Pool
 IDX information is provided exclusively for consumers personal, non-commercial use and may not be used for any purpose other than to identify prospective properties consumers may be interested in purchasing. Data is deemed reliable but is not guaranteed accurate by the MLS. IDX information is provided by the Indiana Regional MLS.
Information last updated on September 13, 2026 2:19 PM UTC
IDX information is provided exclusively for consumers personal, non-commercial use and may not be used for any purpose other than to identify prospective properties consumers may be interested in purchasing. Data is deemed reliable but is not guaranteed accurate by the MLS. IDX information is provided by the Indiana Regional MLS.
Information last updated on September 13, 2026 2:19 PM UTC
Property vs Single Family Average in 46732
Price
Taxes
Year Built
Visits
