
Address
53660 Forest Lakes Drive, Middlebury, IN
Price
$ 715,000
Property Attributes
- MLS#202631921
- TypeSingle Family
- Listing Status Active
- CountyELKHART
- CityMiddlebury
- AreaYork
- NeighborhoodForest Lakes
- Zip46540
- StyleTraditional
- Year Built1997
- Taxes$ 4264
- Price$ 715,000
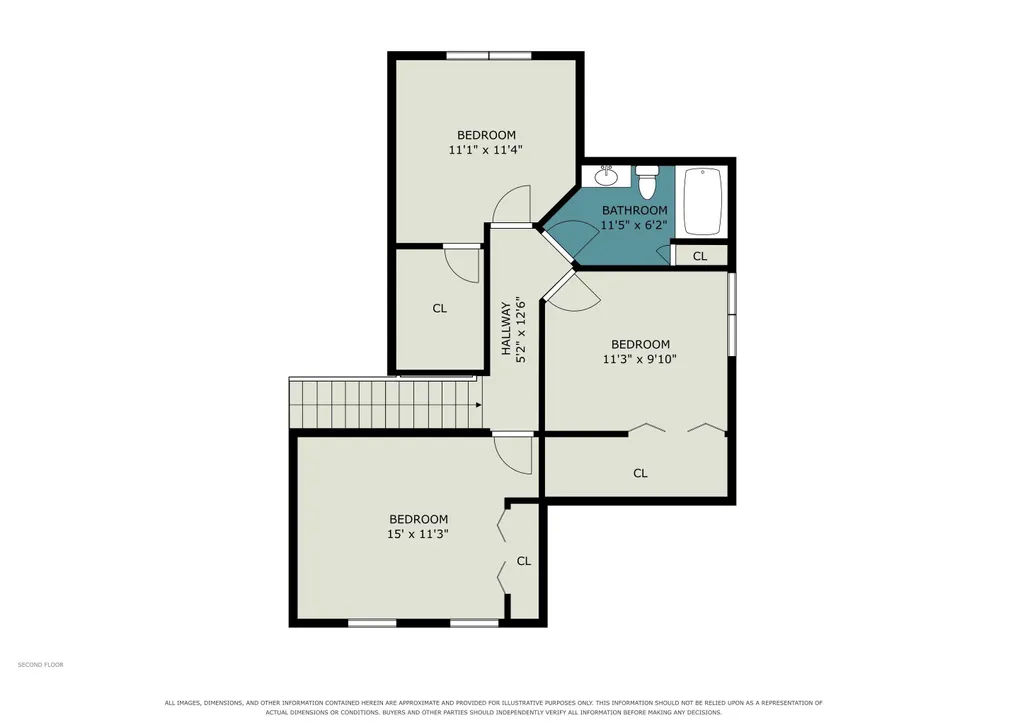
- Bedrooms5
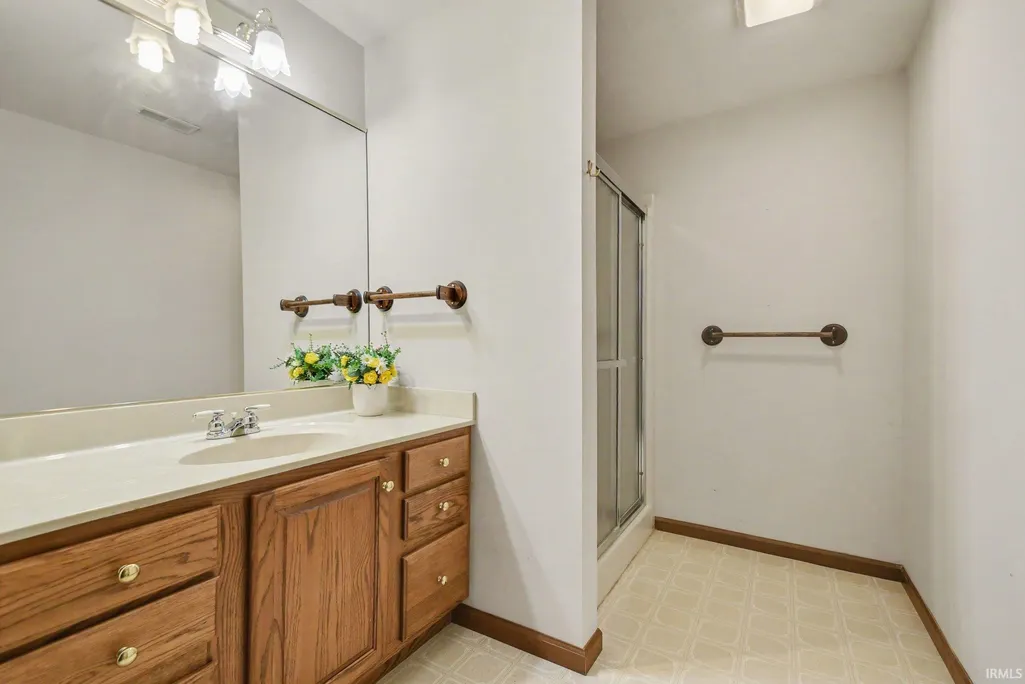
- Full Bathrooms3
- Half Bathrooms1
- Sqr Footage3333
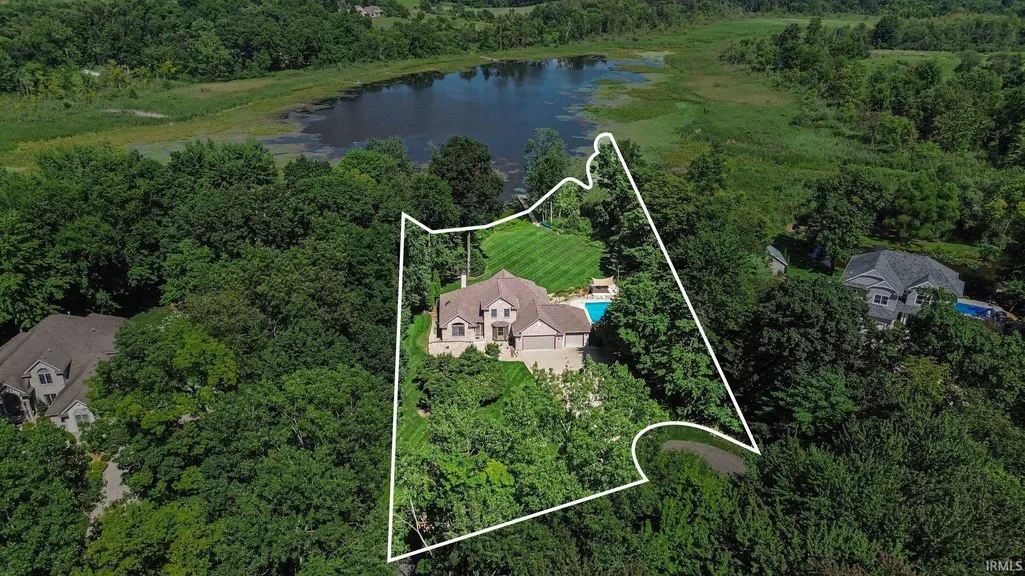
- Lot Size1.78 Acres
Data Source:
Indiana Regional MLS (IRMLS)
Property Description
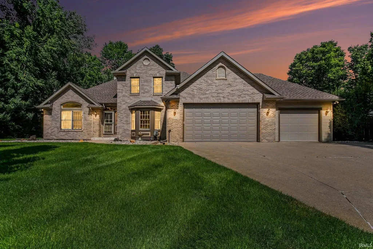
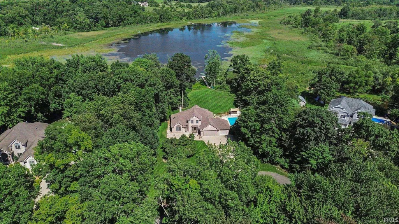
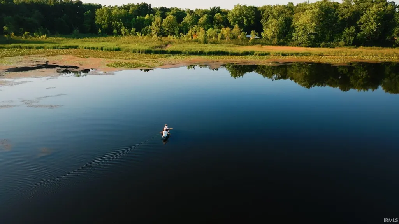
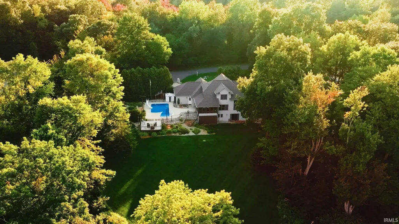
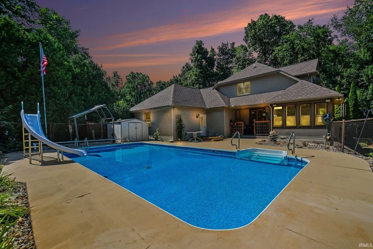
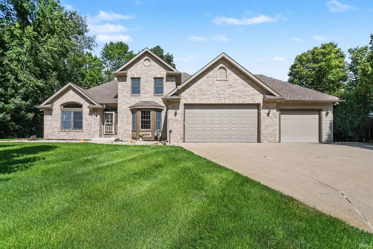
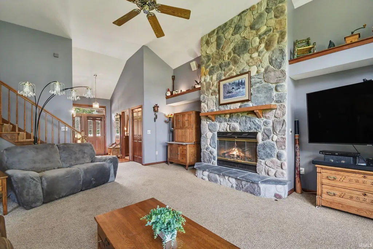
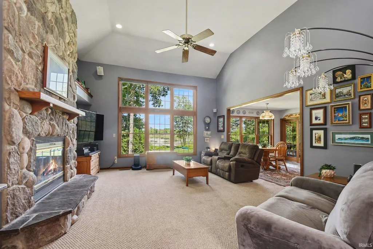
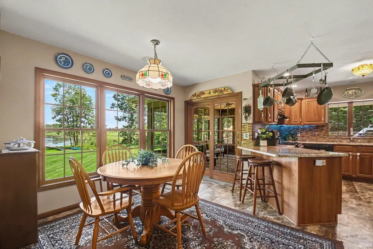
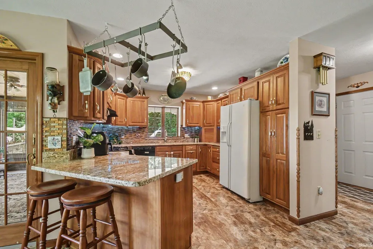
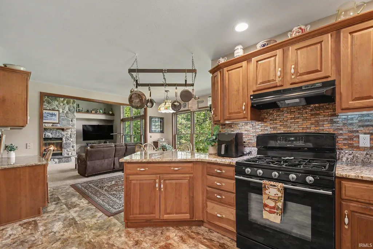
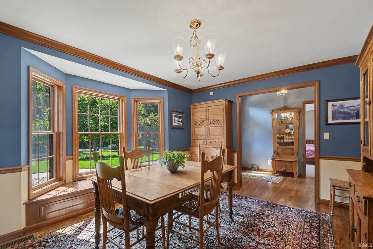
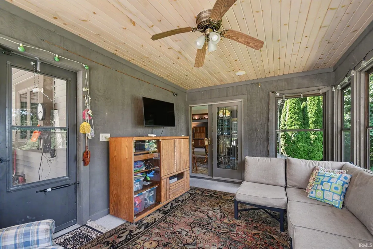
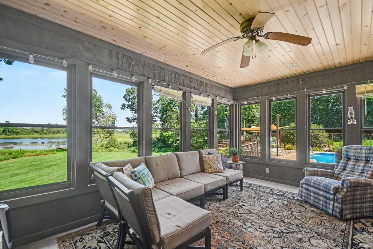
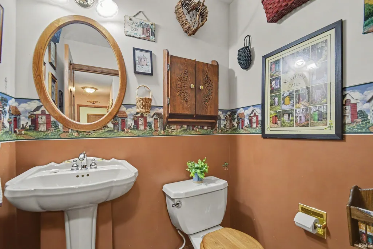
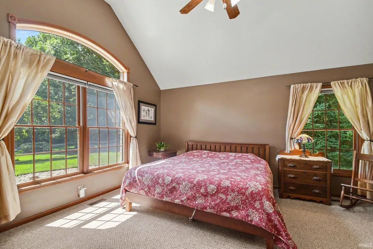
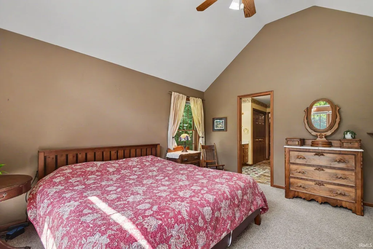
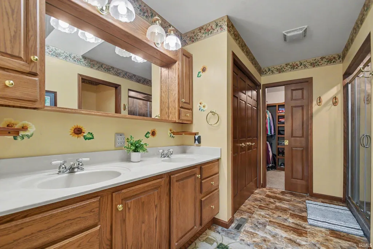
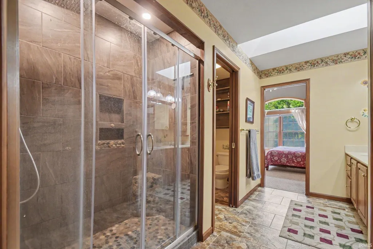
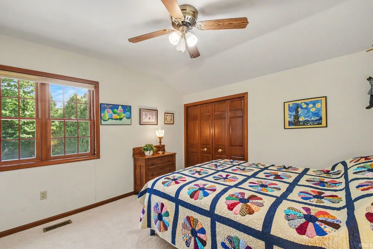
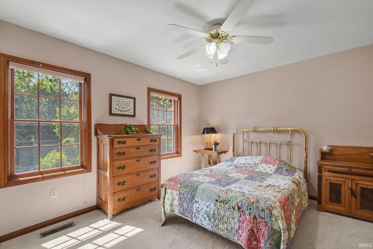
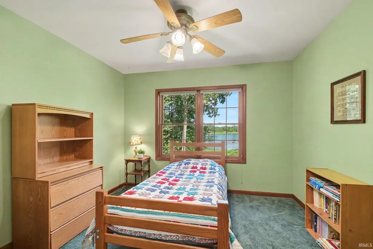
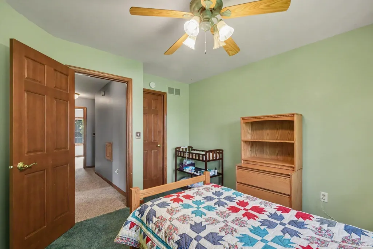
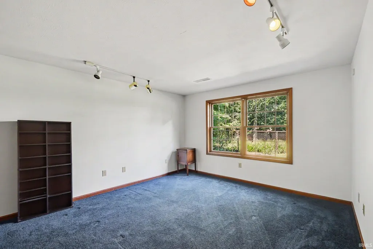
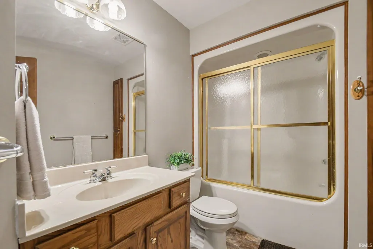
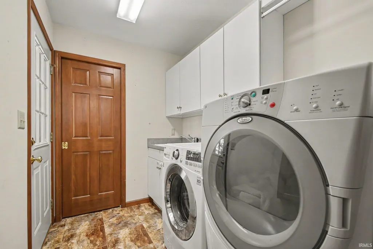
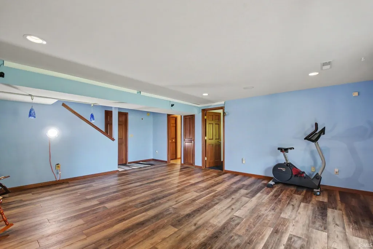
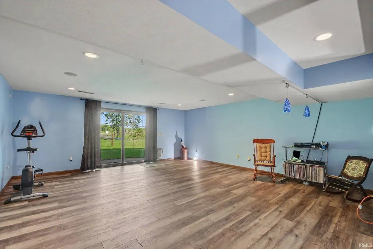
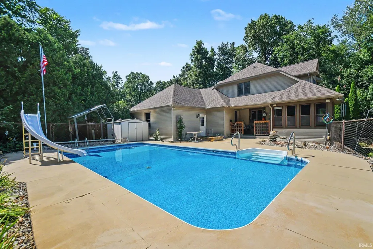
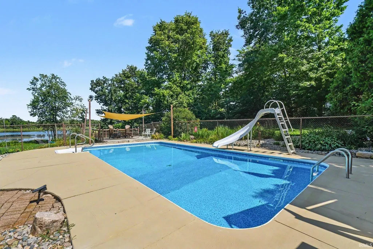
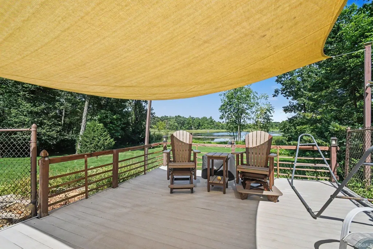
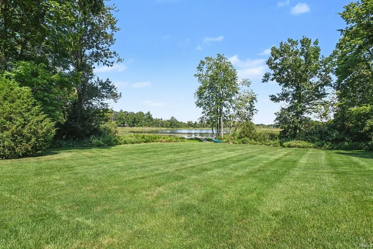
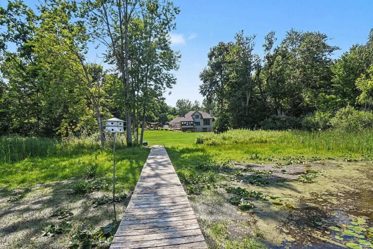
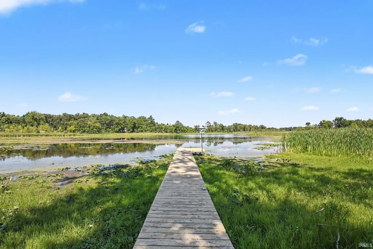
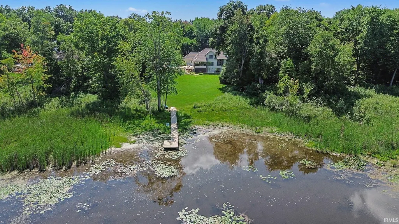
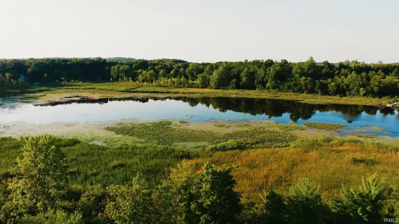
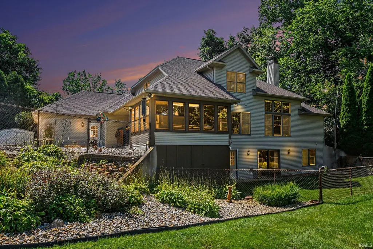
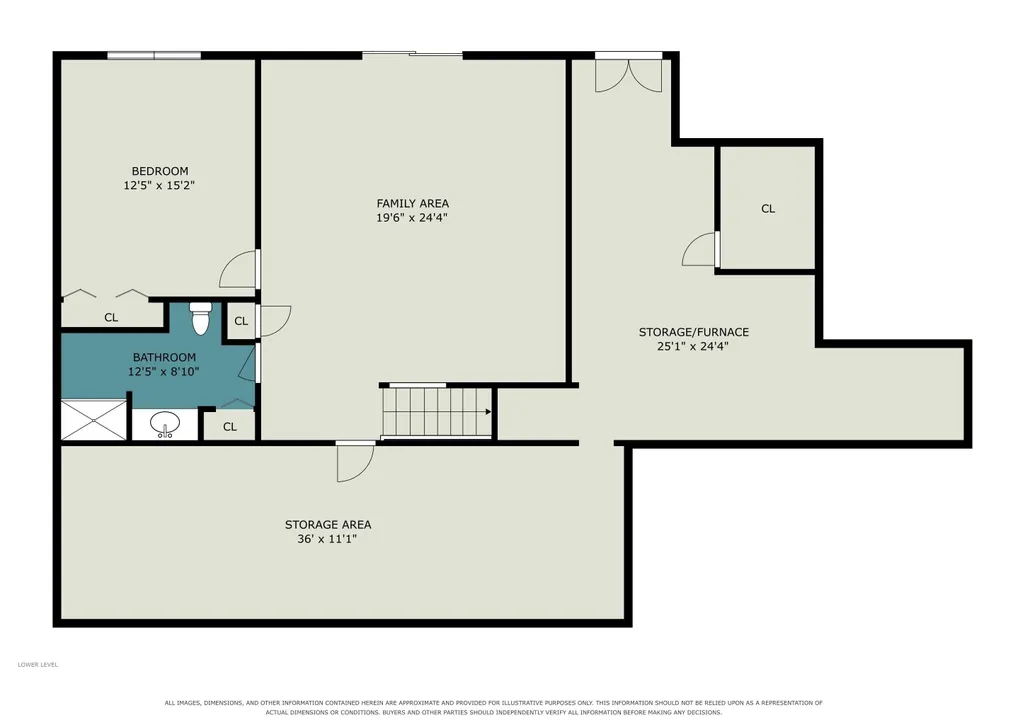
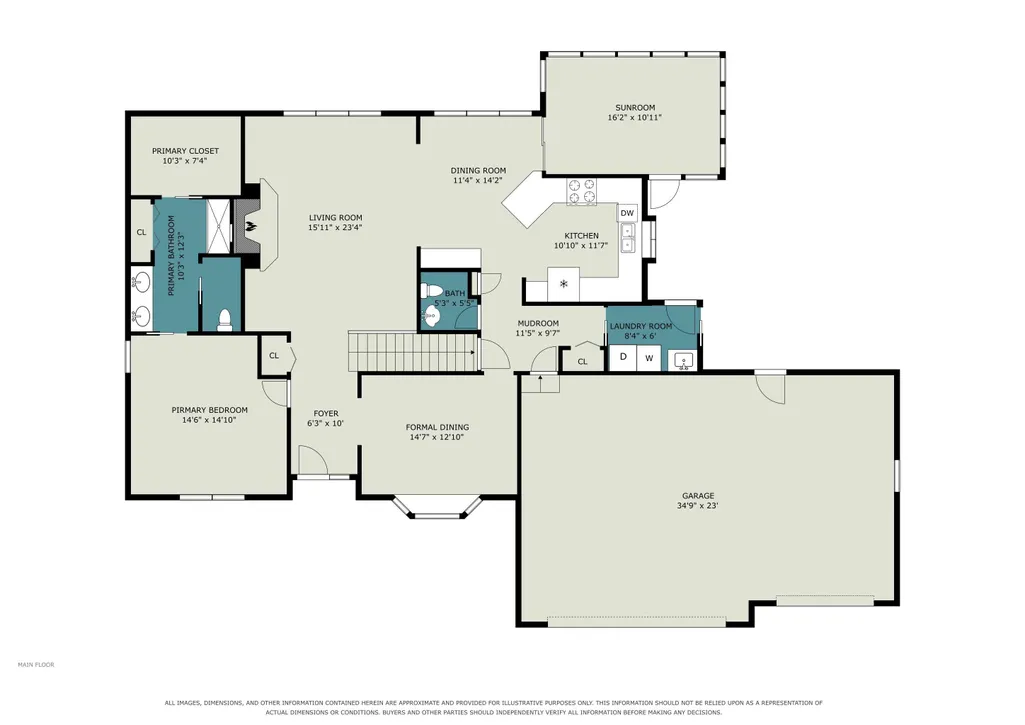
Welcome to your private waterfront sanctuary on Forest Lakes Drive. Set on nearly 2 secluded acres at the end of a quiet Middlebury cul-de-sac, this exceptional 5-bedroom, 3.5-bath East Lake home offers direct water access to canoe, kayak, and fish right from your private dock. Enjoy stunning water views from multiple vantage points, including the bright and inviting 3-season rooman ideal spot to take in the morning sun. The home features 5 bedrooms and 3.5 bathrooms, highlighted by a main-floor primary suite complete with a walk-in closet and convenient main-floor laundry. The vaulted ceiling in the living room with a stone fireplace creates an open, airy feel, while the walkout basement expands your living space. As a bonus, there is and a sauna for ultimate relaxation. Step outside to your own backyard oasis featuring an in-ground pool, perfect for entertaining or unwinding in total privacy. Additional highlights include a 3-stall garage, storage shed, and major mechanical updates with a furnace and A/C just 3 years old and a roof approximately 8 years old. All of this in a prime location with close proximity to Shipshewana, Middlebury, and the Indiana Toll Roadmaking it easy to enjoy both peaceful lake living and convenient access to nearby amenities.
| Elementary School | Middle School | High School |
|---|---|---|
| York Elementary School | Northridge Middle School | Northridge High School |
| Price History | |
|---|---|
| 8/6/2026 | Listed $715,000 |
General Features
| Sewer | Septic |
|---|---|
| Heating | Forced Air |
| Cooling | Central Air |
| Laundry Y/N | Main |
| Fireplaces | Yes |
| Water Access Type | Frontage Lot |
| Garage | Attached |
| Amenities | Built-in Desk,Ceiling-Cathedral,Ceilings-Vaulted,Eat-In Kitchen,Foyer Entry,Garage Door Opener,Generator Ready,Irrigation System,Patio Open,Stand Up Shower,Tub/Shower Combination,Main Level Bedroom S |
| Status | Active |
| Full Baths | 3 |
| Half Baths | 1 |
| Bathrooms | 4 |
| Year Built | 1997 |
| New Construction | No |
| Subdivision | Forest Lakes |
| Style | Two Story |
| Township | York |
| Class | RESIDENTIAL |
| Type | Site-Built Home |
| Age | 29 |
| Lot Number | 9599 |
| FIPS Code | 18039 |
| Associated Document Count | 3 |
| REO | No |
| Status | Active |
| Auction Y/N | No |
| Annual Taxes | 4264.68 |
| Area | Elkhart County |
| Location | City/Town/Suburb |
| High School | Northridge |
| City | Middlebury |
| School District | Middlebury Community Schools |
| Assoc. Dues Frequency | Annually |
| Assoc. Restrictions Y/N | Yes |
| HOA Fees $ | 200 |
| Architectural Style | Traditional |
| Total Sq Ft | 4380 |
| Elementary School | York |
| Middle School | Northridge |
| Legal Description | FOREST LAKES V AND REPLAT OF REPLAT OF LOT 95 FOREST LAKES III PB 20 PG 38 LOT 99 |
| Virtual Tour | https://www.propertypanorama.com/instaview/irmls/202631921 |
| Agent First Name | Nate |
| Agent Last Name | Paulus |
| DOM | 34 |
| Tax Year | 2025 |
| PROPOSED FINANCING | Cash,Conventional,FHA,VA |
Interior Features
| Basement | Partial Basement,Full Basement,Walk-Out Basement |
|---|---|
| Fireplace(s) | 1 |
| Flooring | Hardwood Floors,Carpet,Tile |
| Beds | 5 |
| Total Rooms | 10 |
| Fireplace | Living/Great Rm |
| Full Baths Main | 1 |
| Full Baths Upper | 1 |
| Total Finished SqFt | 3333 |
| Basement Y/N | Yes |
| Above Grade Bedrooms | 4 |
| Below Grade Baths | 1 |
| Below Grade Bedrooms | 1 |
| Full Baths Below Grade | 1 |
| Half Baths Main | 1 |
| 1st Bedroom Level | Main |
| 1st Bedroom Width | 14 |
| 2nd Bedroom Length | 11 |
| 2nd Bedroom Level | Upper |
| 2nd Bedroom Width | 15 |
| 3rd Bedroom Length | 11 |
| 3rd Bedroom Level | Upper |
| 3rd Bedroom Width | 13 |
| 4th Bedroom Length | 11 |
| 4th Bedroom Level | Upper |
| 4th Bedroom Width | 11 |
| 5th Bedroom Length | 12 |
| 5th Bedroom Level | Basement |
| 5th Bedroom Width | 15 |
| Above Grade Finished SqFt | 2733 |
| Below Grade Finished SqFt | 600 |
| Below Grade Unfin. SqFt | 1047 |
| Basement Material | Poured Concrete |
Exterior Features
| Exterior | Brick,Vinyl |
|---|---|
| Water Frontage | 351 |
| Driveway | Concrete |
| Pool | Yes |
| Waterfront | Lake |
| Pool Type | Below Ground |
| Garage Length | 34 |
| Garage Width | 23 |
| Lot Size Area | 77537 |
| Lot Dimensions | 228X340 |
| Lot Description | Partially Wooded,Waterfront,0-2.9999 |
| Fence | Metal |
| Garage SqFt | 782 |
| Well Type | Private |
| Water Name | East Lake |
| Approx. Lot Size Acres | 1.78 |
| Garage Capacity | 3 |
| ROOF MATERIAL | Asphalt |
| Lake | Non Ski Lake |
| Waterfront Y/N | Yes |
| Garage Y/N | Yes |
Amenities
- Foreclosure
- Views
- New Construction
- Adult 55+
- Lease To Own
- No HOA Fees
- Furnished
- Primary On Main
- Air Conditioning
- Seller Finance
- Green
- Fixer Upper
- Horse
- Golf
- Fireplace
- Deck
- Garage
- Basement
- Pool
 IDX information is provided exclusively for consumers personal, non-commercial use and may not be used for any purpose other than to identify prospective properties consumers may be interested in purchasing. Data is deemed reliable but is not guaranteed accurate by the MLS. IDX information is provided by the Indiana Regional MLS.
Information last updated on September 14, 2026 7:20 AM UTC
IDX information is provided exclusively for consumers personal, non-commercial use and may not be used for any purpose other than to identify prospective properties consumers may be interested in purchasing. Data is deemed reliable but is not guaranteed accurate by the MLS. IDX information is provided by the Indiana Regional MLS.
Information last updated on September 14, 2026 7:20 AM UTC
Property vs Single Family Average in 46540
Price
Taxes
Year Built
Visits
