
Address
28581 Twain Drive, Elkhart, IN
Price
$ 474,999
Property Attributes
- MLS#202632261
- TypeSingle Family
- Listing Status Active
- CountyELKHART
- CityElkhart
- AreaCleveland
- NeighborhoodGolden Pond
- Zip46514
- StyleSite-Built Home
- Year Built2018
- Taxes$ 4526
- Price$ 474,999
- Bedrooms5
- Full Bathrooms2
- Half Bathrooms1
- Sqr Footage3837
- Lot Size0.4591 Acres
Data Source:
Indiana Regional MLS (IRMLS)
Property Description
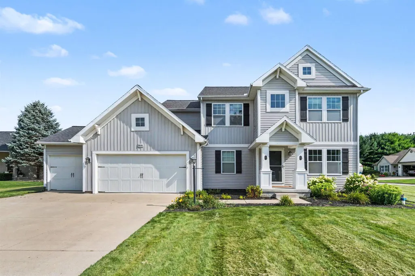
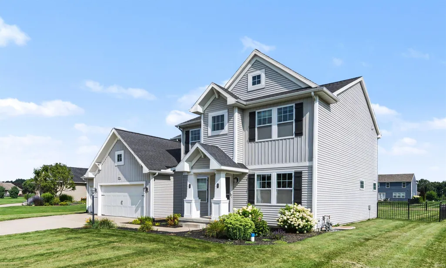
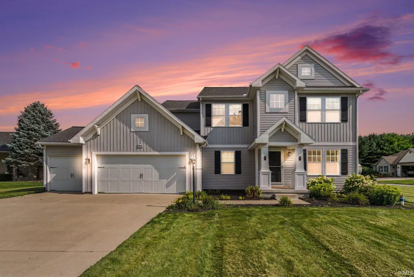
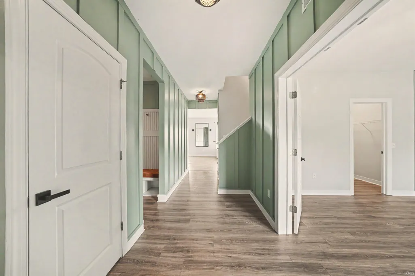
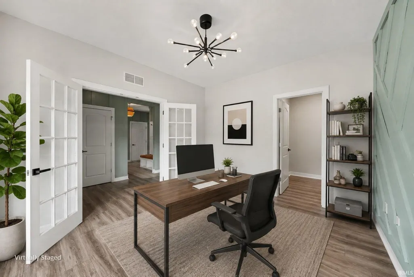
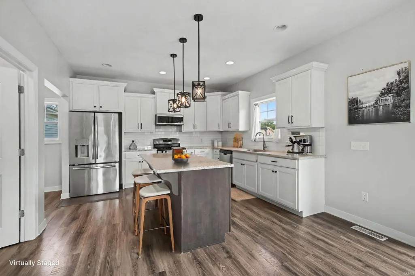
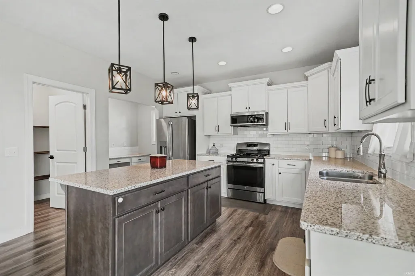
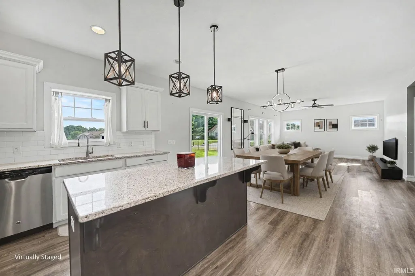
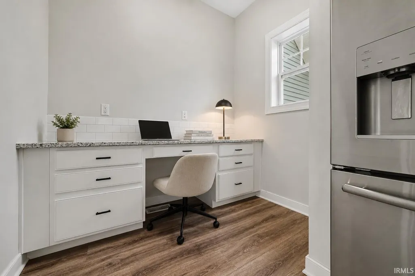
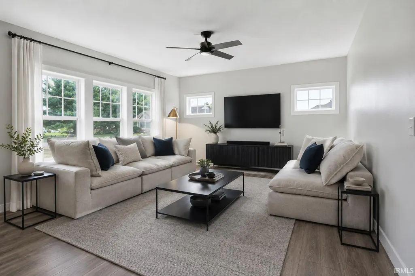
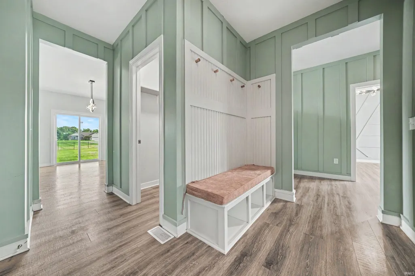
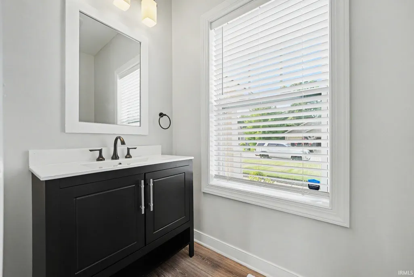
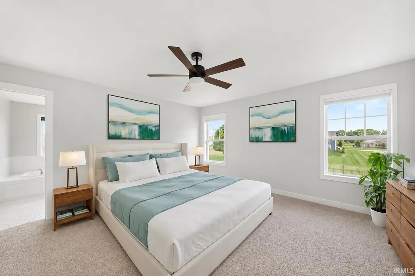
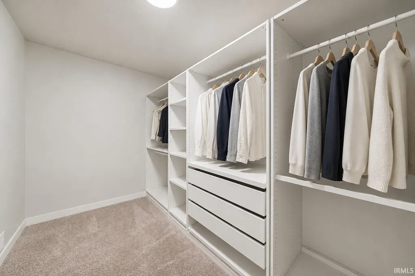
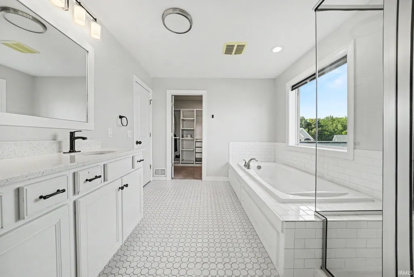
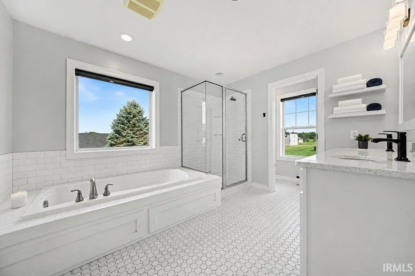
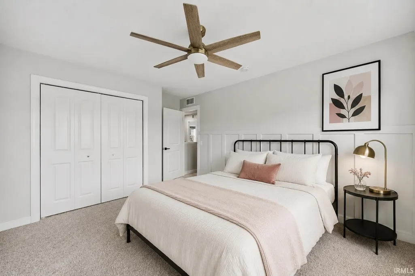
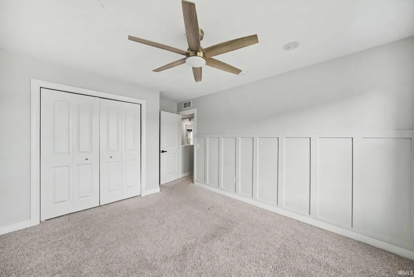
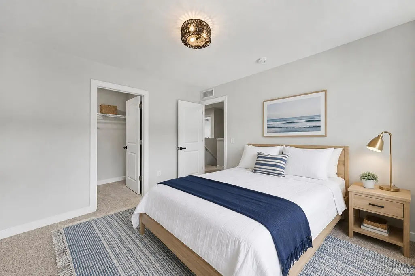
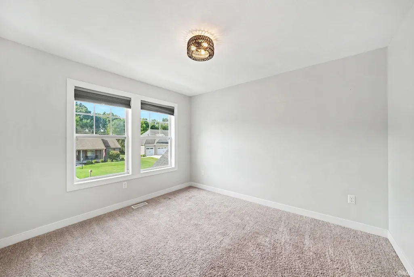
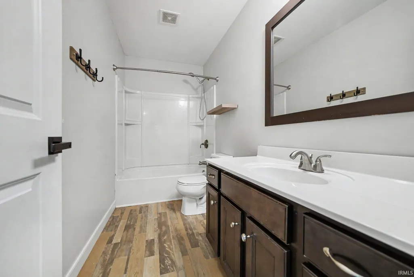
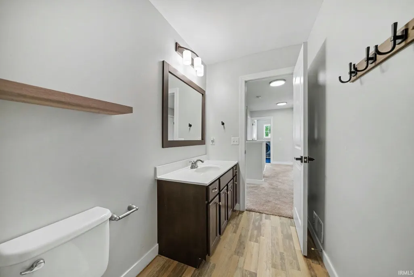
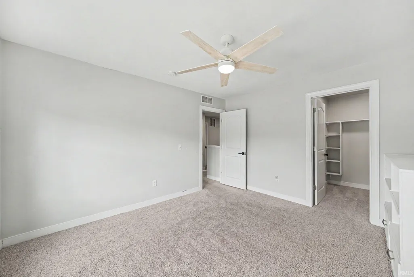
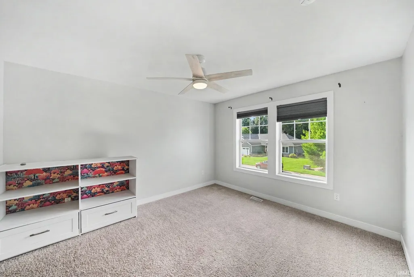
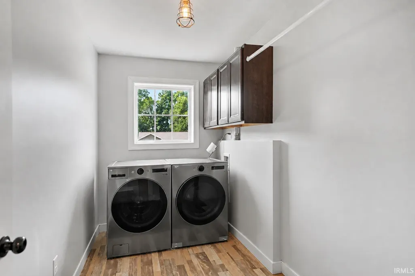
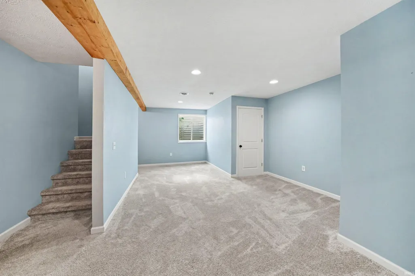
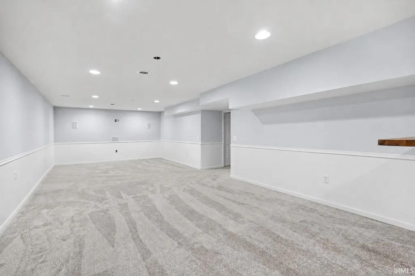
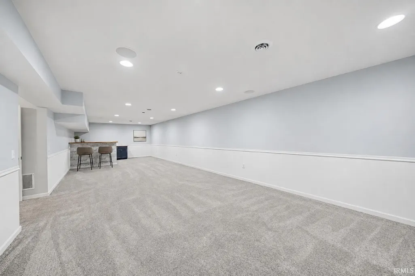
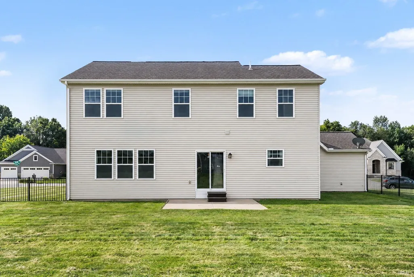
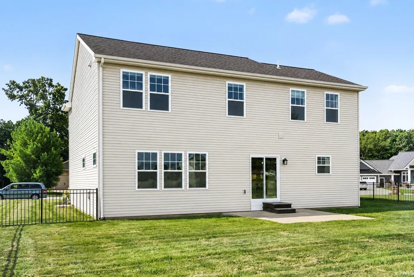
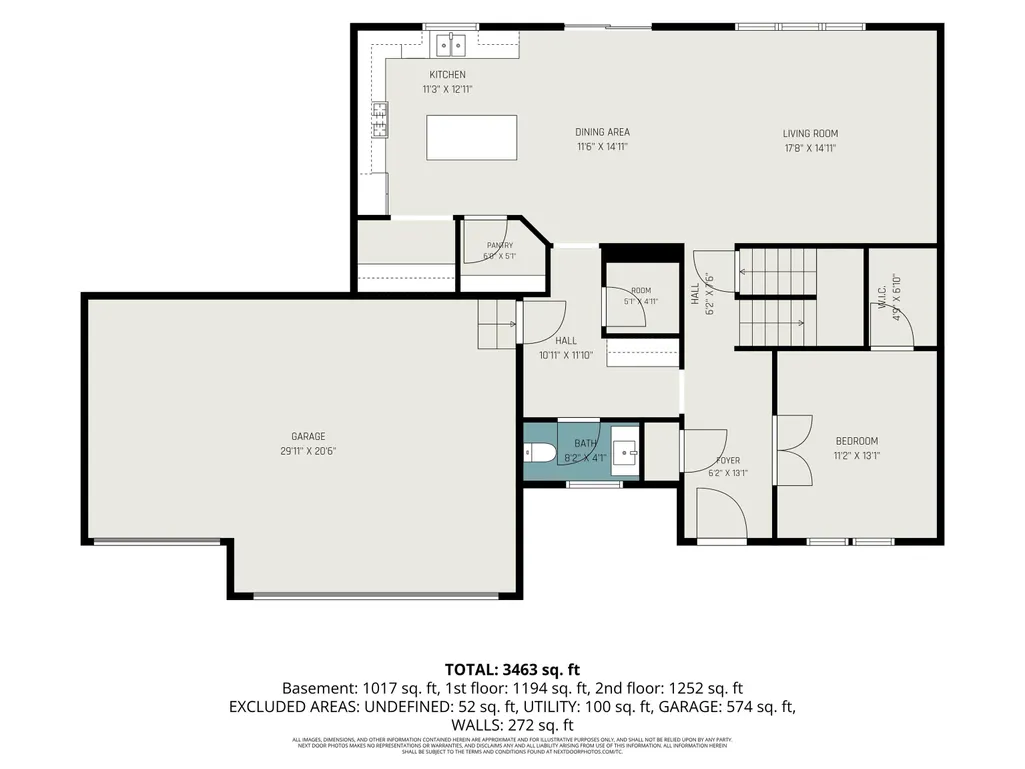
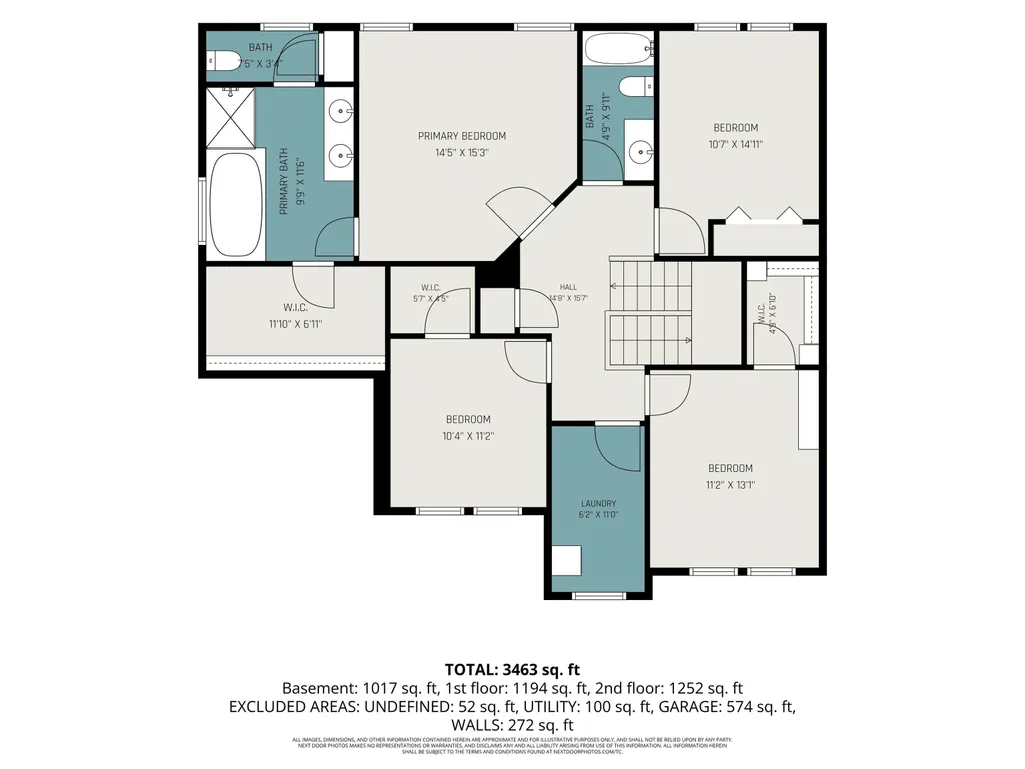
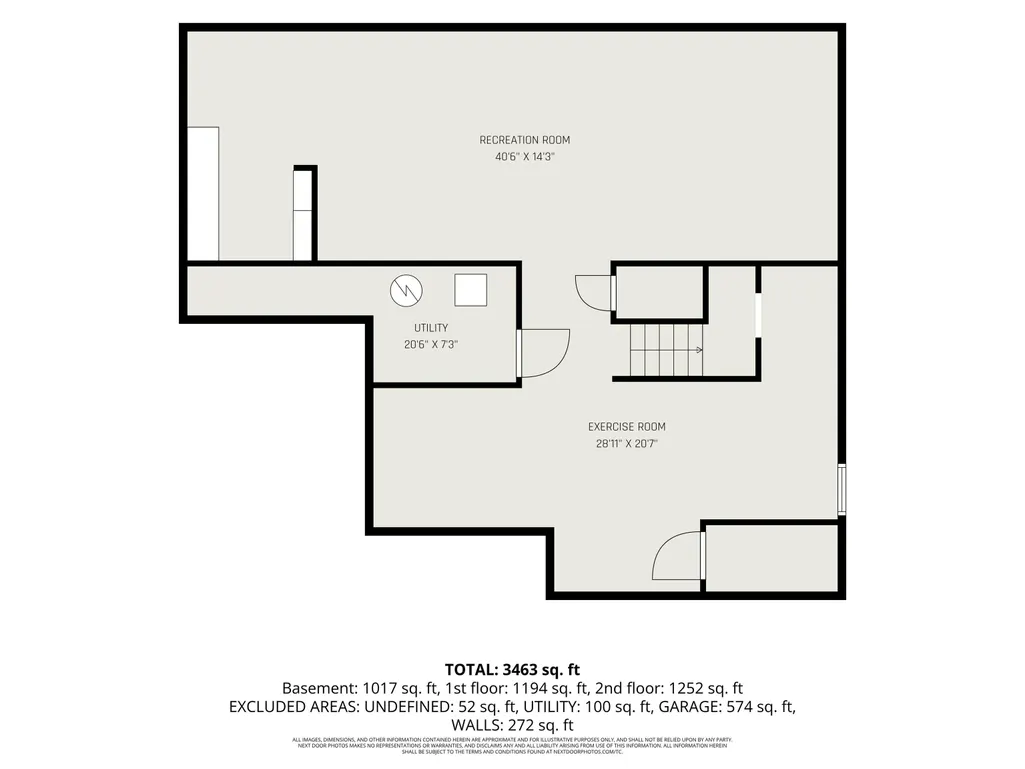
Welcome to this beautifully updated 5-Bedroom, 2.5-Bath home on nearly a Half-Acre in Golden Pond just minutes from Granger and the Michigan state line. And a huge plus...Open Enrollment access to Penn-Harris-Madison Schools has been available to families in this neighborhood (Buyer to verify eligibility). Freshly Painted top to bottom with brand new Light Fixtures in every room this place is truly MOVE IN READY! The Easy-to-Navigate Stairs and thoughtful layout make it comfortable at every stage of life. Inside you'll love the Vaulted Ceilings, Wide-Plank Flooring, and a gorgeous Chef's Kitchen with Quartz Countertops, a Large Island, and Walk-In Pantry, plus a Designer Mudroom to keep things organized and a French-Door Home Office ready for remote work. Upstairs features 4 Walk-In Closets (yes, FOUR!), a dreamy Primary Suite with a Soaking Tub, Separate Glass Shower, and Dual Vanity, plus an UPSTAIRS Laundry Room with Smart Washer & Dryer included. Downstairs, the Carpeted Finished Basement adds a Rec Room, a Bar with Butcher Block Counters, and 2 Bonus Rooms Under the Stairs-- perfect for extra storage or a fun hideaway. An Egress Window makes converting the space into a 6th Bedroom simple. Three-Car Garage, Fully Fenced Backyard, and nothing left to do but move in. Schedule your showing today!
| Elementary School | Middle School | High School |
|---|---|---|
| Mary Feeser Elementary School | West Side Middle School | Elkhart High School |
| Price History | |
|---|---|
| 8/8/2026 | Listed $498,000 |
| 9/9/2026 | 5$474,999 |
General Features
| Sewer | Septic |
|---|---|
| Heating | Forced Air |
| Cooling | Central Air |
| Laundry Y/N | Upper |
| Fireplaces | No |
| Garage | Attached |
| Amenities | 1st Bdrm En Suite,Dryer Hook Up Electric,Dryer Hook Up Gas,Irrigation System |
| Status | Active |
| Full Baths | 2 |
| Half Baths | 1 |
| Bathrooms | 3 |
| Year Built | 2018 |
| New Construction | No |
| Subdivision | Golden Pond |
| Style | Two Story |
| Township | Cleveland |
| Class | RESIDENTIAL |
| Type | Site-Built Home |
| Age | 8 |
| FIPS Code | 18039 |
| Associated Document Count | 2 |
| REO | No |
| Status | Active |
| Auction Y/N | No |
| Annual Taxes | 4526.78 |
| Area | Elkhart County |
| High School | Elkhart |
| City | Elkhart |
| School District | Elkhart Community Schools |
| Assoc. Dues Frequency | Annually |
| HOA Fees $ | 150 |
| Energy Efficient | Thermostat/Controllers |
| Total Sq Ft | 5161 |
| Elementary School | Mary Feeser |
| Middle School | West Side |
| Legal Description | Golden Pond Section 2 Lot 55 |
| Virtual Tour | https://www.propertypanorama.com/instaview/irmls/202632261 |
| Agent First Name | Alicia |
| Agent Last Name | Jones |
| DOM | 34 |
| Tax Year | 2026 |
| PROPOSED FINANCING | Cash,Conventional,FHA,VA |
Interior Features
| Basement | Finished |
|---|---|
| Beds | 5 |
| Total Rooms | 18 |
| Living Room Width | 14 |
| Living Room Length | 18 |
| Full Baths Upper | 2 |
| Total Finished SqFt | 3837 |
| Basement Y/N | Yes |
| Above Grade Bedrooms | 5 |
| Half Baths Main | 1 |
| 1st Bedroom Level | Upper |
| 1st Bedroom Width | 14 |
| 2nd Bedroom Length | 12 |
| 2nd Bedroom Level | Upper |
| 2nd Bedroom Width | 11 |
| 3rd Bedroom Length | 11 |
| 3rd Bedroom Level | Upper |
| 3rd Bedroom Width | 10 |
| 4th Bedroom Length | 13 |
| 4th Bedroom Level | Upper |
| 4th Bedroom Width | 11 |
| 5th Bedroom Length | 13 |
| 5th Bedroom Level | Main |
| 5th Bedroom Width | 11 |
| Above Grade Finished SqFt | 2637 |
| Below Grade Finished SqFt | 1200 |
| Below Grade Unfin. SqFt | 1324 |
| Living/Great Rm Level | Main |
| Basement Material | Poured Concrete |
Exterior Features
| Exterior | Vinyl |
|---|---|
| Pool | No |
| Garage Length | 29 |
| Garage Width | 20 |
| Lot Size Area | 19998 |
| Lot Dimensions | 100 x 200 |
| Lot Description | Level |
| Fence | Full |
| Garage SqFt | 580 |
| Approx. Lot Size Acres | 0.4591 |
| Garage Capacity | 3 |
| ROOF MATERIAL | Shingle |
| Waterfront Y/N | No |
| Garage Y/N | Yes |
Amenities
- Foreclosure
- Views
- New Construction
- Adult 55+
- Lease To Own
- No HOA Fees
- Furnished
- Primary On Main
- Air Conditioning
- Seller Finance
- Green
- Fixer Upper
- Horse
- Golf
- Fireplace
- Deck
- Garage
- Basement
- Pool
 IDX information is provided exclusively for consumers personal, non-commercial use and may not be used for any purpose other than to identify prospective properties consumers may be interested in purchasing. Data is deemed reliable but is not guaranteed accurate by the MLS. IDX information is provided by the Indiana Regional MLS.
Information last updated on September 14, 2026 7:20 AM UTC
IDX information is provided exclusively for consumers personal, non-commercial use and may not be used for any purpose other than to identify prospective properties consumers may be interested in purchasing. Data is deemed reliable but is not guaranteed accurate by the MLS. IDX information is provided by the Indiana Regional MLS.
Information last updated on September 14, 2026 7:20 AM UTC
Property vs Single Family Average in 46514
Price
Taxes
Year Built
Visits
