
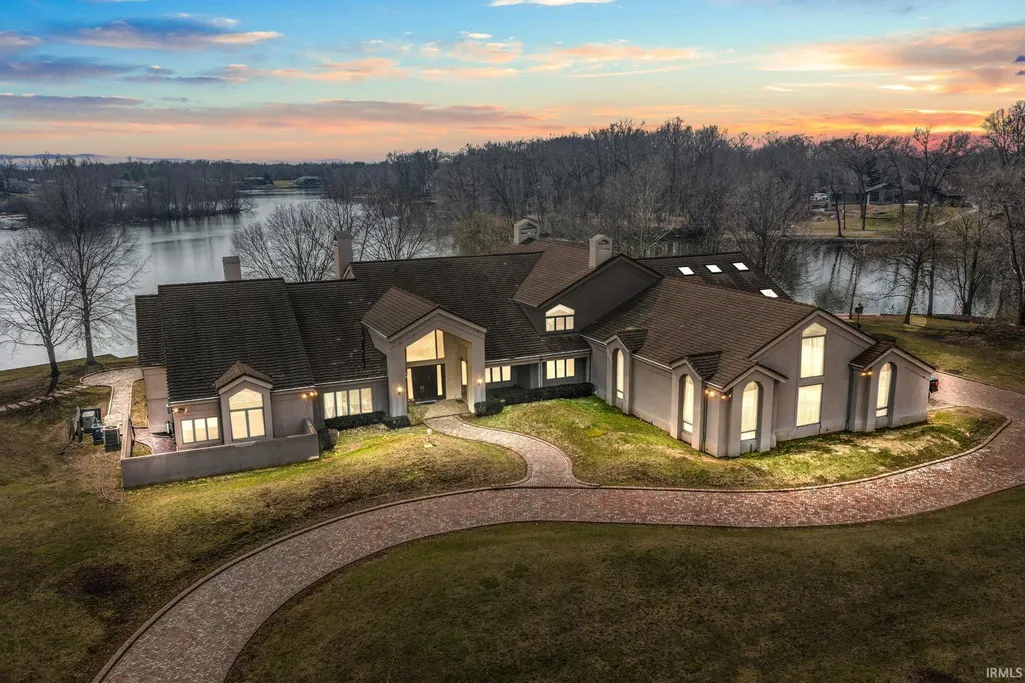
Address
27 Quail Island, Elkhart, IN
Price
$ 1,250,000
Property Attributes
- MLS#202632319
- TypeSingle Family
- Listing Status Active
- CountyELKHART
- CityElkhart
- AreaCleveland
- NeighborhoodHaines Lexington Landing
- Zip46514
- StyleSite-Built Home
- Year Built1983
- Taxes$ 24702
- Price$ 1,250,000
- Bedrooms5
- Full Bathrooms7
- Half Bathrooms2
- Sqr Footage11953
- Lot Size1.63 Acres
Data Source:
Indiana Regional MLS (IRMLS)
Property Description
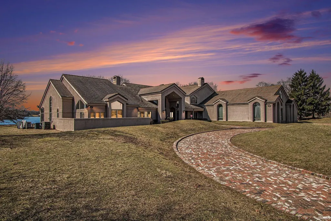
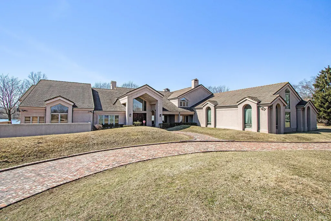
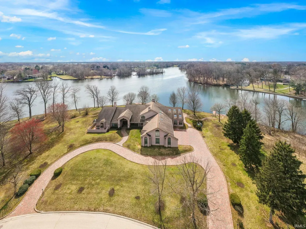
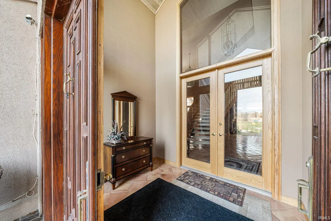
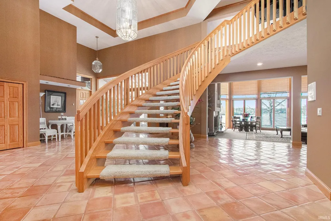
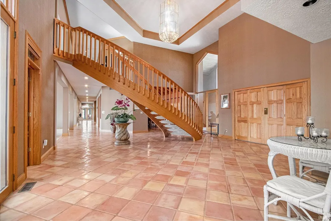
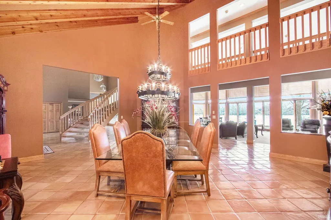
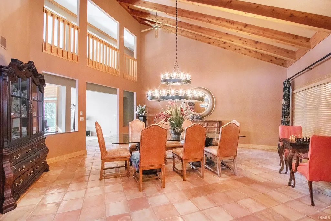
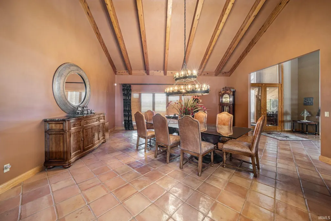
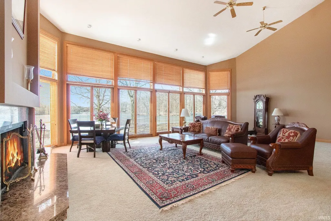
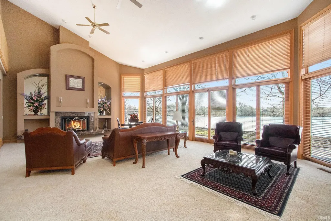
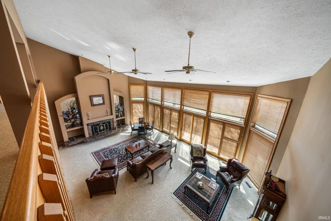
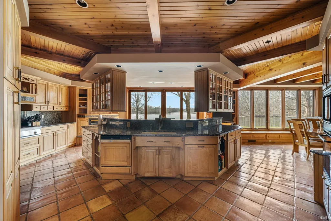
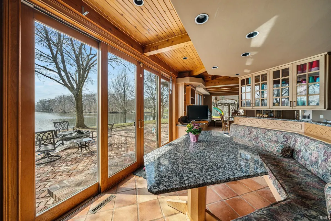
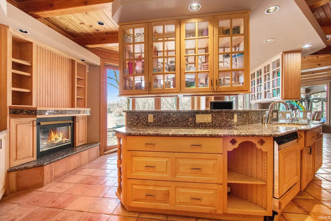
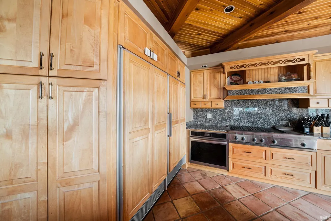
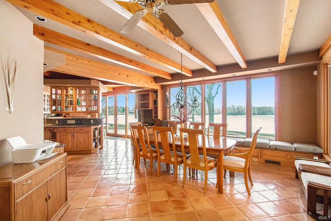
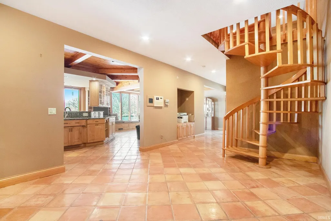
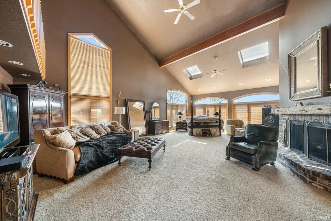
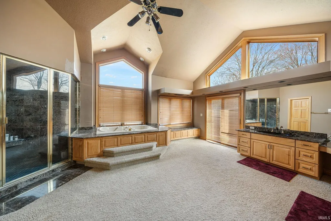
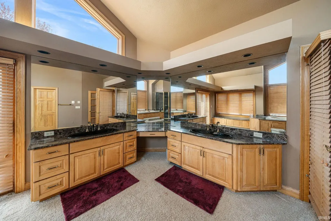
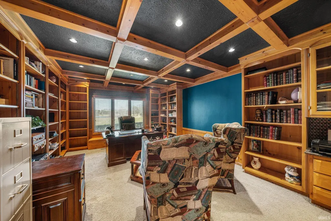
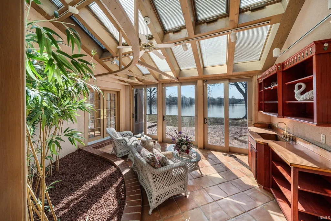
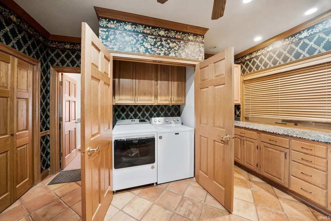
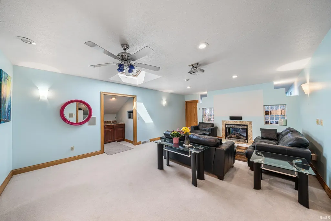
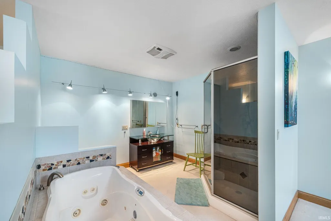
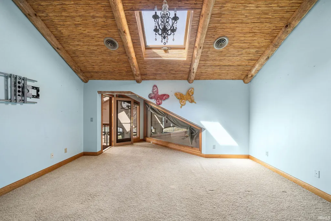
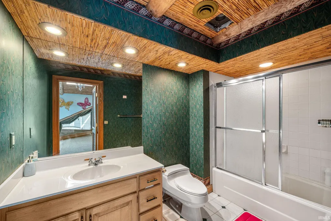
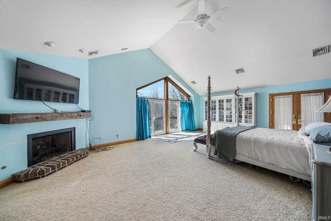
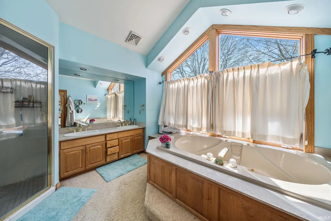
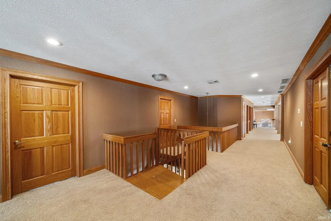
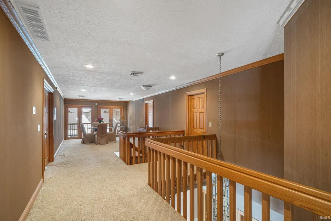
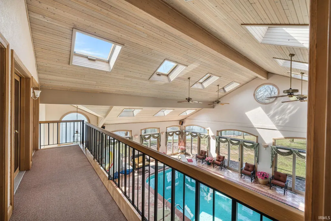
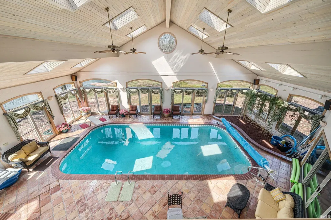
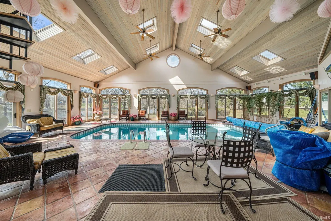
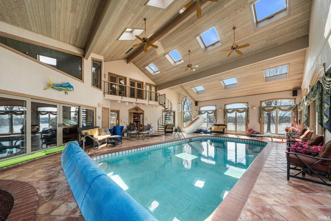
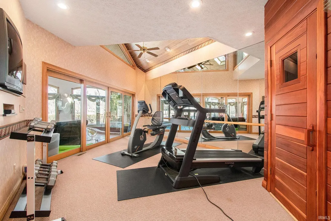
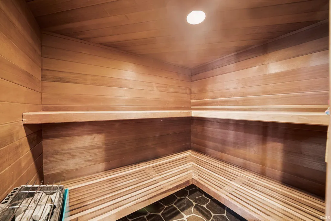
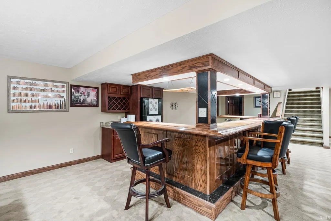
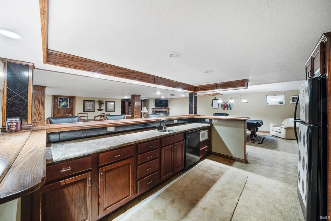
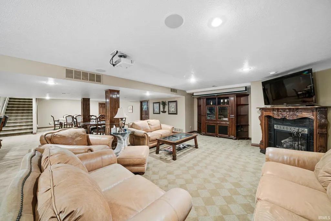
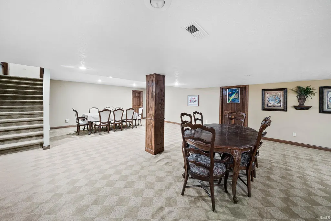
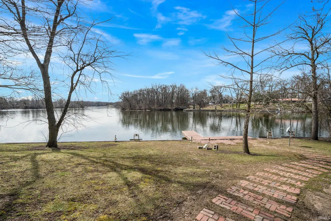
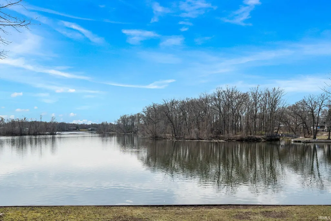
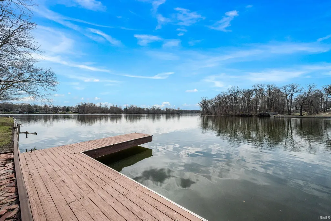
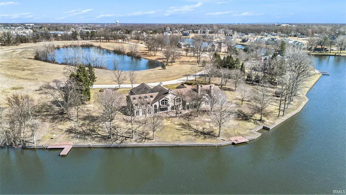
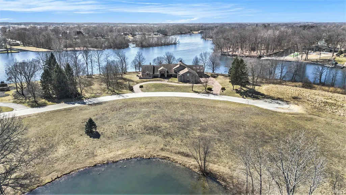
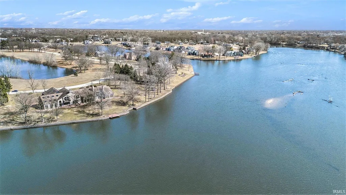
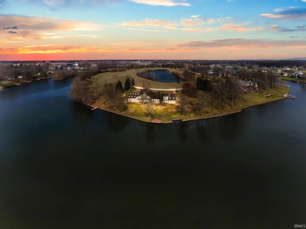
LUXURY RIVERFRONT LIVING AT ITS FINEST Experience resort-style living in this extraordinary home set on over 300 feet of stunning river frontage with breathtaking water views. This magnificent 11,953 sq. ft. residence offers every amenity imaginable to enjoy life to the fullest. MAKE THIS PARAGRAPH ABOVE IN CAPS Inside be prepared to be welcomed by soaring vaulted ceilings, a dramatic semi-circular winding staircase, authentic imported Mexican tile floors, and a striking two-level chandelier. The expansive main-level primary suite spans an impressive 75 feet, featuring dual walk-in closets, a spa-inspired ensuite bath, a large Jacuzzi tub, and a walk-in marble shower. Enjoy serene mornings in the sunroom with its and wet bar or savor breakfast in the semi-circular dining nook overlooking tranquil water views. The custom kitchen features granite countertops, a Sub-Zero refrigerator, a 6-burner cooktop with griddle, two built-in ovens, a walk-in pantry, and a gas fireplace. The lower level boasts a sophisticated clubroom with a built-in bar and a shooting range, while upstairs the indoor pool area, complete with a full gym, sauna, and walkout to the river, offers year-round resort-style living. Every bedroom in the upper level is an en-suite, ensuring comfort and privacy for all. Additional highlights include a theater room, multiple fireplaces, a 6-car heated and air-conditioned garage, two piers, a curved brick driveway, and a wrap-around brick patio. This is more than a home it's a new way of life. Welcome to the pinnacle of riverfront living.
| Elementary School | Middle School | High School |
|---|---|---|
| Woodland Elementary School | West Side Middle School | Elkhart High School |
| Price History | |
|---|---|
| 8/8/2026 | Listed $1,250,000 |
General Features
| Sewer | City |
|---|---|
| Heating | Conventional,Forced Air |
| Kitchen Level | Main |
| Cooling | Central Air |
| Laundry Y/N | Main |
| Fireplaces | Yes |
| Water Access Type | Riverfront |
| Garage | Attached |
| Amenities | Hot Tub/Spa,Alarm System-Security,Balcony,Bar,Breakfast Bar,Built-In Bookcase,Built-in Desk,Built-In Entertainment Ct,Built-In Home Theatre,Cable Available,Cable Ready,Ceiling-9+,Ceiling Fan(s),Ceili |
| Status | Active |
| Full Baths | 7 |
| Half Baths | 2 |
| Bathrooms | 9 |
| Year Built | 1983 |
| New Construction | No |
| Subdivision | Haines Lexington Landing |
| Style | One and Half Story |
| Township | Cleveland |
| Class | RESIDENTIAL |
| Type | Site-Built Home |
| Age | 43 |
| FIPS Code | 18039 |
| Associated Document Count | 7 |
| REO | No |
| Status | Active |
| Auction Y/N | No |
| Dining Room Level | Main |
| Annual Taxes | 24702.48 |
| Upper | Upper |
| Area | Elkhart County |
| High School | Elkhart |
| City | Elkhart |
| School District | Elkhart Community Schools |
| Assoc. Dues Frequency | Not Applicable |
| Total Sq Ft | 11953 |
| Elementary School | Woodland |
| Middle School | West Side |
| Legal Description | Haines Lexington Landing Quail Island Lot 29 |
| Virtual Tour | https://www.propertypanorama.com/instaview/irmls/202632319 |
| Agent First Name | Dennis |
| Agent Last Name | Bamber |
| DOM | 34 |
| Tax Year | 2025 |
| PROPOSED FINANCING | Cash,Conventional |
Interior Features
| Basement | Full Basement,Finished |
|---|---|
| Fireplace(s) | 5 |
| Flooring | Hardwood Floors,Carpet,Laminate,Tile,Other,Ceramic Tile |
| Kitchen Length | 20 |
| Laundry Room Width | 15 |
| Laundry Room Length | 11 |
| Kitchen Width | 18 |
| Beds | 5 |
| Total Rooms | 21 |
| Dining Room Length | 19 |
| Dining Room Width | 18 |
| Fireplace | Family Rm,Living/Great Rm,1st Bdrm,2nd Bdrm,3rd Bdrm,4th Bdrm,Electric |
| Family Room Width | 18 |
| Living Room Width | 21 |
| Den Length | 13 |
| Den Width | 20 |
| Loft Length | 72 |
| Loft Width | 12 |
| Family Room Length | 19 |
| Living Room Length | 33 |
| Full Baths Main | 2 |
| Full Baths Upper | 4 |
| Total Finished SqFt | 11953 |
| Basement Y/N | Yes |
| Above Grade Bedrooms | 5 |
| Below Grade Baths | 1 |
| Full Baths Below Grade | 1 |
| Half Baths Main | 2 |
| 1st Bedroom Level | Main |
| 1st Bedroom Width | 32 |
| 2nd Bedroom Length | 26 |
| 2nd Bedroom Level | Upper |
| 2nd Bedroom Width | 17 |
| 3rd Bedroom Length | 18 |
| 3rd Bedroom Level | Upper |
| 3rd Bedroom Width | 20 |
| 4th Bedroom Length | 23 |
| 4th Bedroom Level | Upper |
| 4th Bedroom Width | 17 |
| 5th Bedroom Length | 15 |
| 5th Bedroom Level | Upper |
| 5th Bedroom Width | 15 |
| Above Grade Finished SqFt | 9446 |
| Below Grade Finished SqFt | 2507 |
| Living/Great Rm Level | Main |
| Rec Room Length | 38 |
| Rec Room Level | Lower |
| Rec Room Width | 46 |
| Basement Material | Poured Concrete |
Exterior Features
| Exterior | Cement Board |
|---|---|
| Water Frontage | 394 |
| Driveway | Circular,Pavers,Other |
| Pool | Yes |
| Waterfront | River |
| Pool Type | Indoor |
| Garage Length | 46 |
| Garage Width | 30 |
| Lot Size Area | 71003 |
| Lot Dimensions | 308x230 |
| Lot Description | Corner,Rolling,Waterfront,0-2.9999,Water View,Waterfront-High Bank |
| Garage SqFt | 1380 |
| Water Features | Pier/Dock,Boat Lot |
| Water Name | St. Joe River Upper |
| Approx. Lot Size Acres | 1.63 |
| Garage Capacity | 4 |
| ROOF MATERIAL | Tile |
| Waterfront Y/N | Yes |
| Garage Y/N | Yes |
Amenities
- Foreclosure
- Views
- New Construction
- Adult 55+
- Lease To Own
- No HOA Fees
- Furnished
- Primary On Main
- Air Conditioning
- Seller Finance
- Green
- Fixer Upper
- Horse
- Golf
- Fireplace
- Deck
- Garage
- Basement
- Pool
 IDX information is provided exclusively for consumers personal, non-commercial use and may not be used for any purpose other than to identify prospective properties consumers may be interested in purchasing. Data is deemed reliable but is not guaranteed accurate by the MLS. IDX information is provided by the Indiana Regional MLS.
Information last updated on September 14, 2026 7:20 AM UTC
IDX information is provided exclusively for consumers personal, non-commercial use and may not be used for any purpose other than to identify prospective properties consumers may be interested in purchasing. Data is deemed reliable but is not guaranteed accurate by the MLS. IDX information is provided by the Indiana Regional MLS.
Information last updated on September 14, 2026 7:20 AM UTC
Property vs Single Family Average in 46514
Price
Taxes
Year Built
Visits
