

Address
54362 Susquehanna Court, Elkhart, IN
Price
$ 750,000
Property Attributes
- MLS#202635984
- TypeSingle Family
- Listing Status Active
- CountyELKHART
- CityElkhart
- AreaConcord
- NeighborhoodRiverlan Isles
- Zip46516
- StyleSite-Built Home
- Year Built1958
- Taxes$ 4719
- Price$ 750,000
- Bedrooms3
- Full Bathrooms2
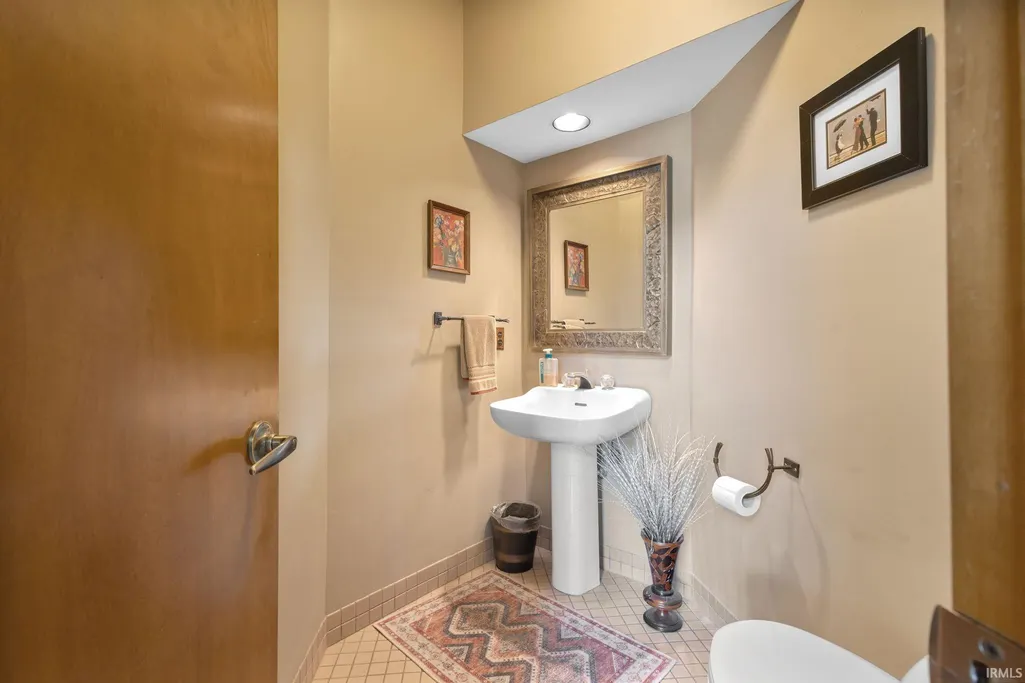
- Half Bathrooms1
- Sqr Footage3552
- Lot Size0.35 Acres
Data Source:
Indiana Regional MLS (IRMLS)
Property Description
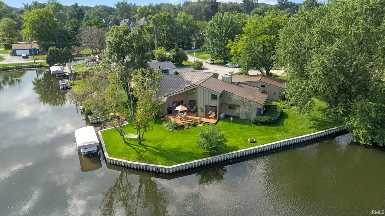
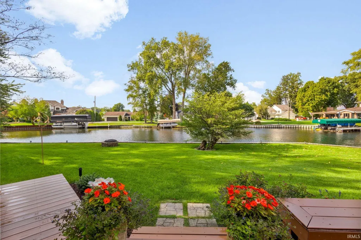
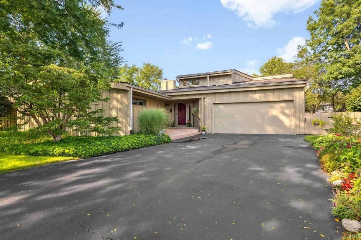
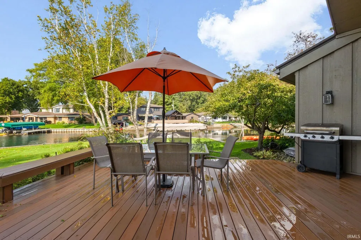
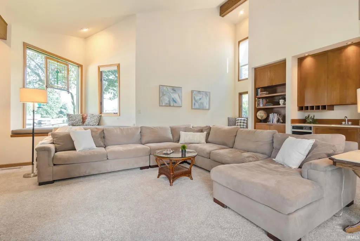
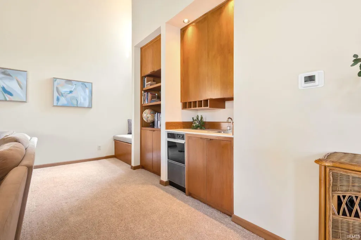
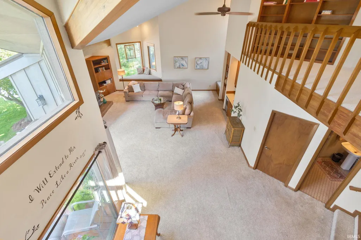
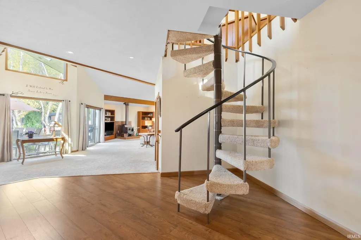
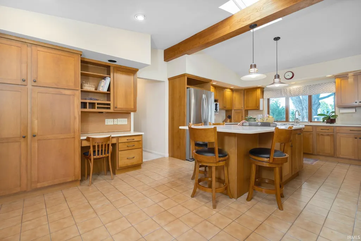
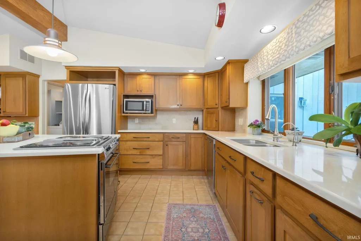
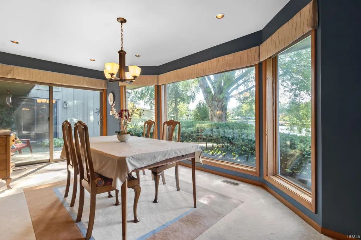
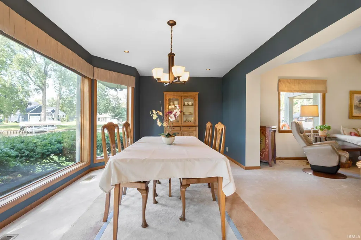
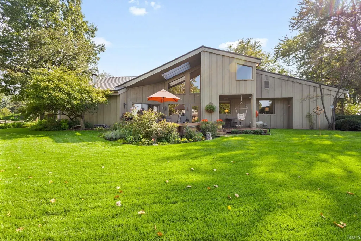
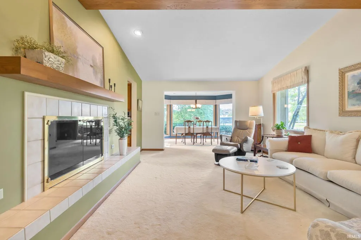
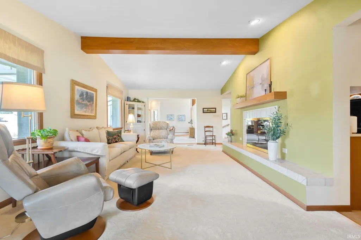
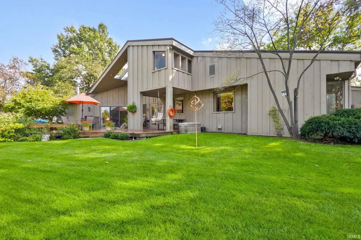
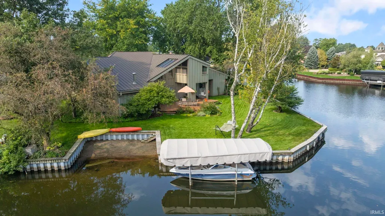
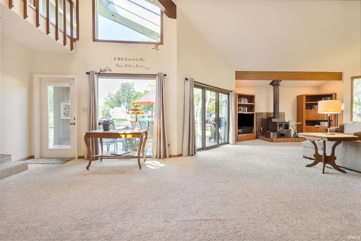
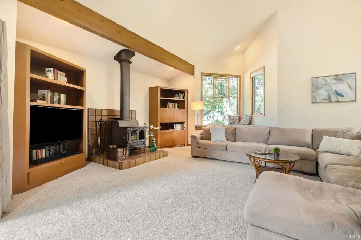
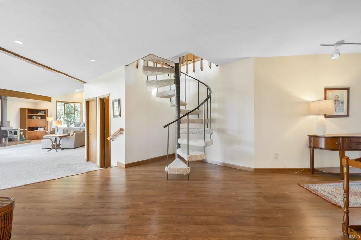
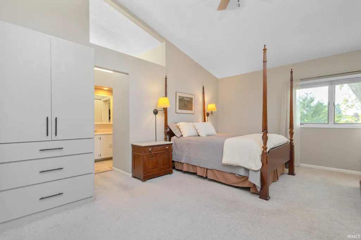
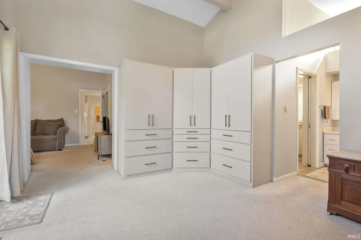
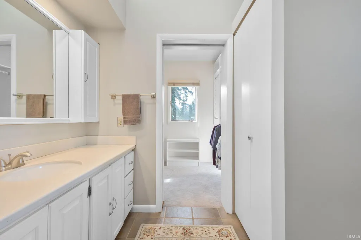
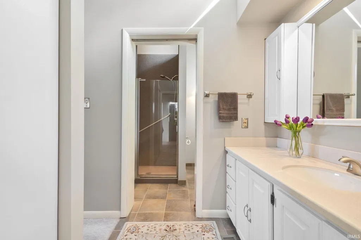
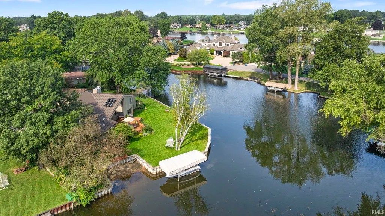
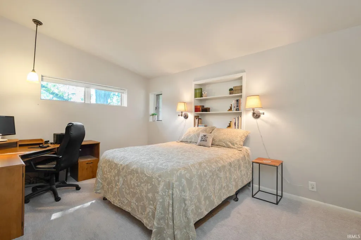
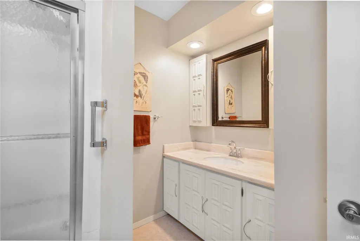
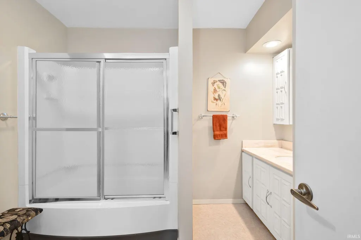
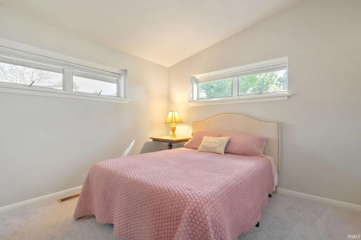
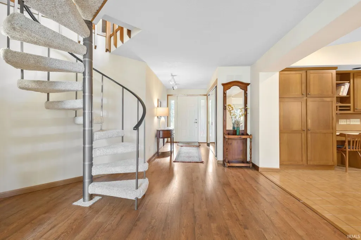
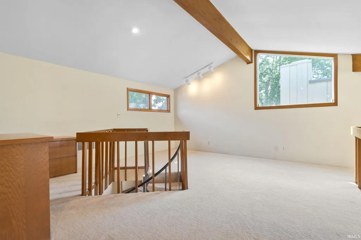
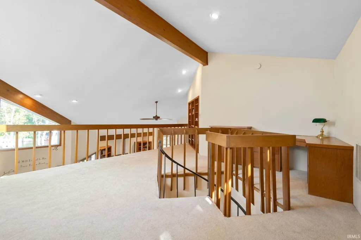
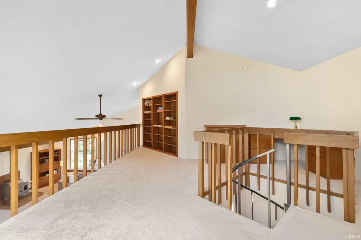
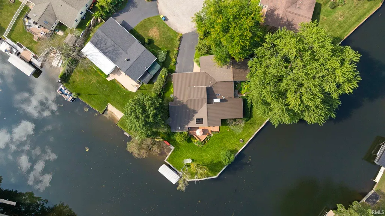
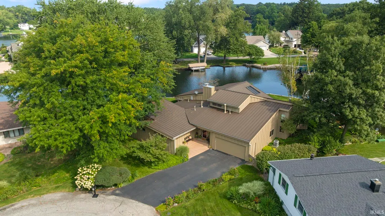
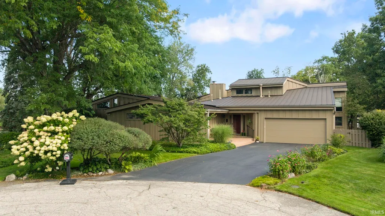
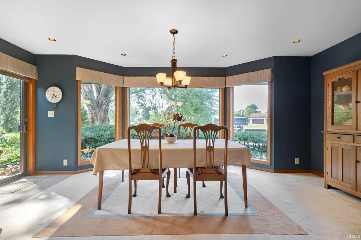
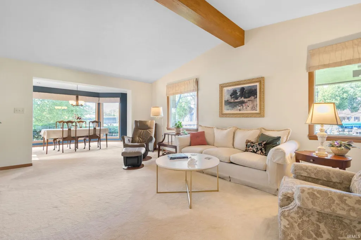
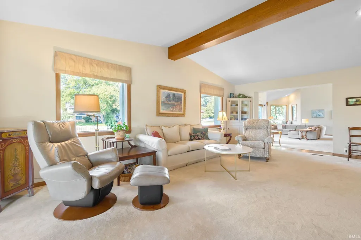
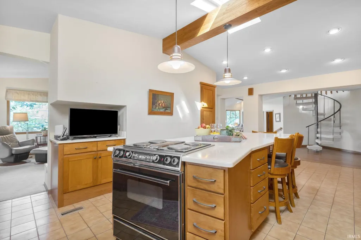
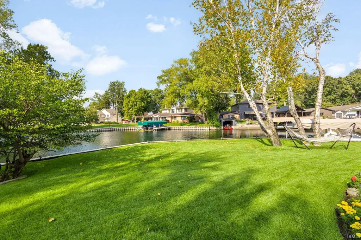
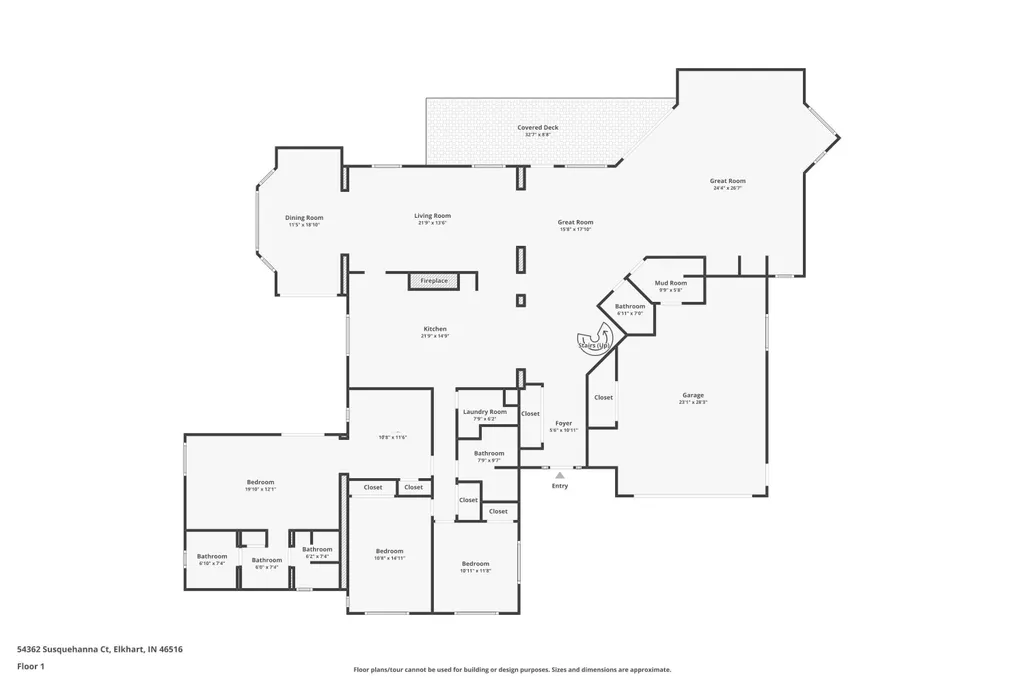
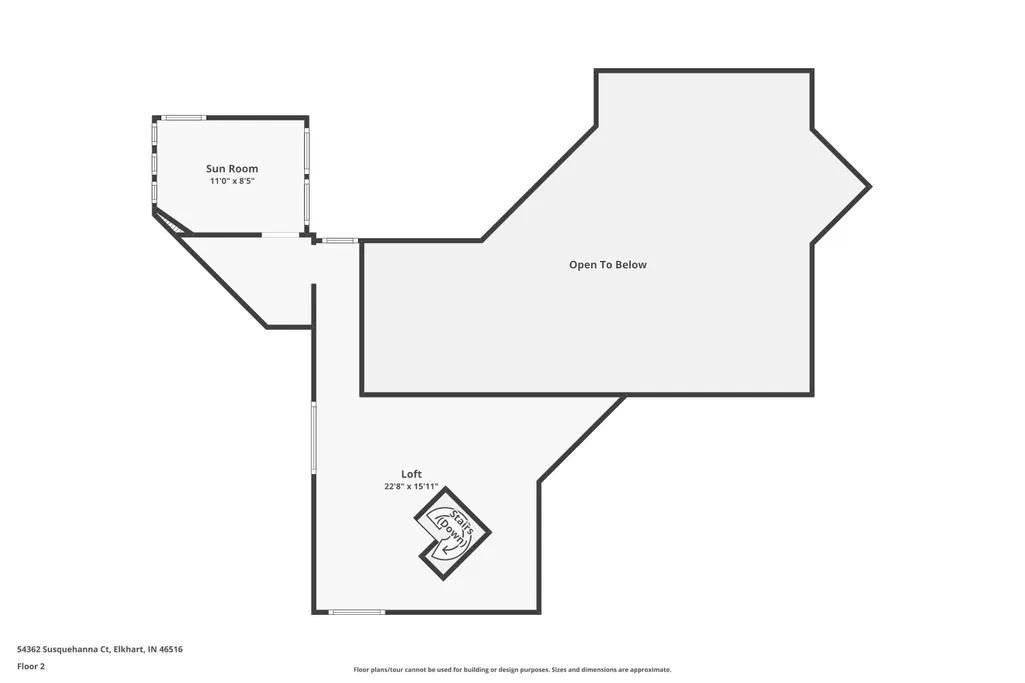
Rare Mid-Century Modern waterfront home in sought-after Riverlan Isles, offering panoramic water views from nearly every room and over 3,500 square feet of beautifully maintained living space. Designed to embrace its incredible setting, this distinctive 3-bedroom, 3-bath home features vaulted ceilings, an open-concept layout, and generous spaces for both everyday living and indoor/outdoor entertaining. The vaulted, sunken family room is anchored by wonderful water views, window seats, and a cozy wood-burning stove. Natural light fills the spacious kitchen through a dramatic skylight, with an easy flow into the formal dining room and living room. A versatile loft adds even more living spaceideal for a home office, lounge, playroom, or guest retreat. Outside is where this property truly shines. The expansive waterfront setting provides protected boat docking away from the main river's wakes, while keeping open-river access just seconds away. Enjoy boating, entertaining, or simply relaxing while surrounded by beautiful water views. No need to take your lift out during the winter months! Many updates are included with this amazing home, additional details coming
| Elementary School | Middle School | High School |
|---|---|---|
| East Side Elementary School | Concord Middle School | Concord High School |
| Price History | |
|---|---|
| 9/1/2026 | Listed $750,000 |
General Features
| Sewer | Septic |
|---|---|
| Heating | Gas,Forced Air |
| Kitchen Level | Main |
| Cooling | Central Air |
| Laundry Y/N | Main |
| Fireplaces | Yes |
| Water Access Type | Channel Front/Canal |
| Garage | Attached |
| Amenities | ADA Features,Attic Pull Down Stairs,Balcony,Bar,Breakfast Bar,Built-In Bookcase,Built-in Desk,Built-In Entertainment Ct,Ceiling-9+,Ceilings-Beamed,Ceilings-Vaulted,Closet(s) Walk-in,Countertops-Stone |
| Status | Active |
| Full Baths | 2 |
| Half Baths | 1 |
| Bathrooms | 3 |
| Year Built | 1958 |
| New Construction | No |
| Subdivision | Riverlan Isles |
| Style | One and Half Story |
| Township | Concord |
| Class | RESIDENTIAL |
| Type | Site-Built Home |
| Age | 68 |
| FIPS Code | 18039 |
| Associated Document Count | 2 |
| REO | No |
| Status | Active |
| Auction Y/N | No |
| Dining Room Level | Main |
| Annual Taxes | 4719 |
| Upper | Upper |
| Area | Elkhart County |
| Location | City/Town/Suburb |
| High School | Concord |
| City | Elkhart |
| School District | Concord Community Schools |
| Assoc. Dues Frequency | Not Applicable |
| Assoc. Restrictions Y/N | No |
| Total Sq Ft | 3732 |
| Elementary School | East Side |
| Middle School | Concord |
| Legal Description | Riverlan Isles Lot 16 |
| Virtual Tour | https://www.propertypanorama.com/instaview/irmls/202635984 |
| Agent First Name | Wilma |
| Agent Last Name | McDougle |
| DOM | 15 |
| Tax Year | 2026 |
| PROPOSED FINANCING | Cash,Conventional,VA |
Interior Features
| Basement | Crawl,Slab |
|---|---|
| Fireplace(s) | 1 |
| Flooring | Carpet,Laminate,Tile |
| Other Room 1 Level | Main |
| HVAC | High Efficiency Furnace |
| Kitchen Length | 24 |
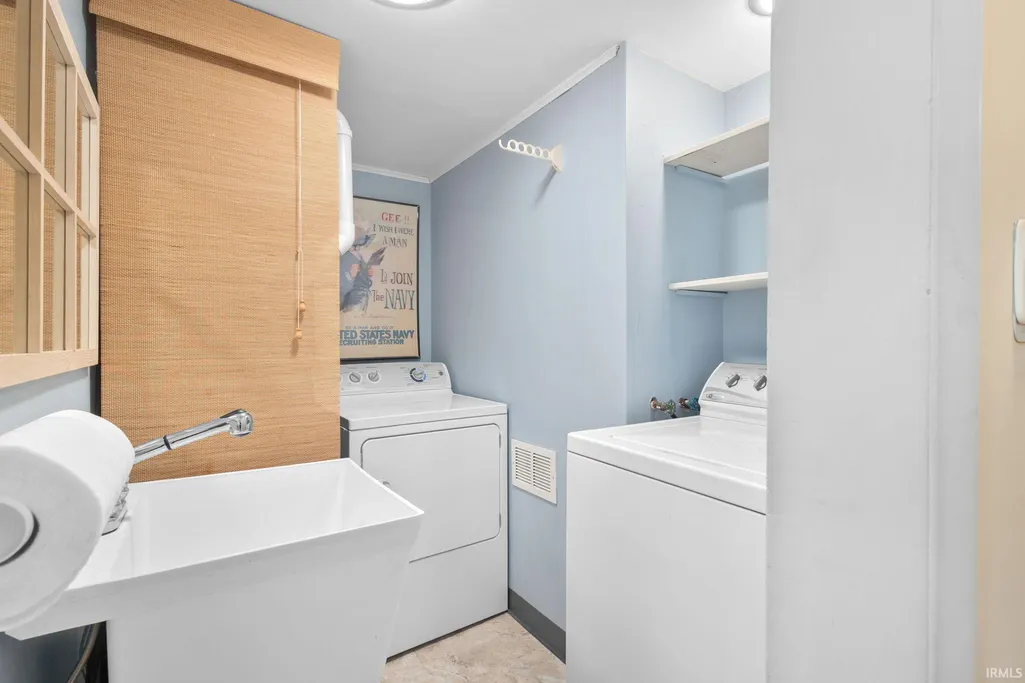
| Laundry Room Width | 6 |
| Laundry Room Length | 8 |
| Kitchen Width | 13 |
| Beds | 3 |
| Total Rooms | 12 |
| Dining Room Length | 18 |
| Dining Room Width | 11 |
| Other Room 2 Level | Main |
| Other Room 3 Level | Upper |
| Fireplace | Family Rm,Living/Great Rm,Gas Log,Wood Burning Stove |
| Living Room Width | 14 |
| Loft Length | 23 |
| Loft Width | 16 |
| Other Room 2 Length | 10 |
| Other Room 2 Width | 6 |
| Other Room 3 Length | 11 |
| Other Room 3 Width | 9 |
| Other Room 1 Description | Great Room |
| Other Room 2 Description | Mudroom |
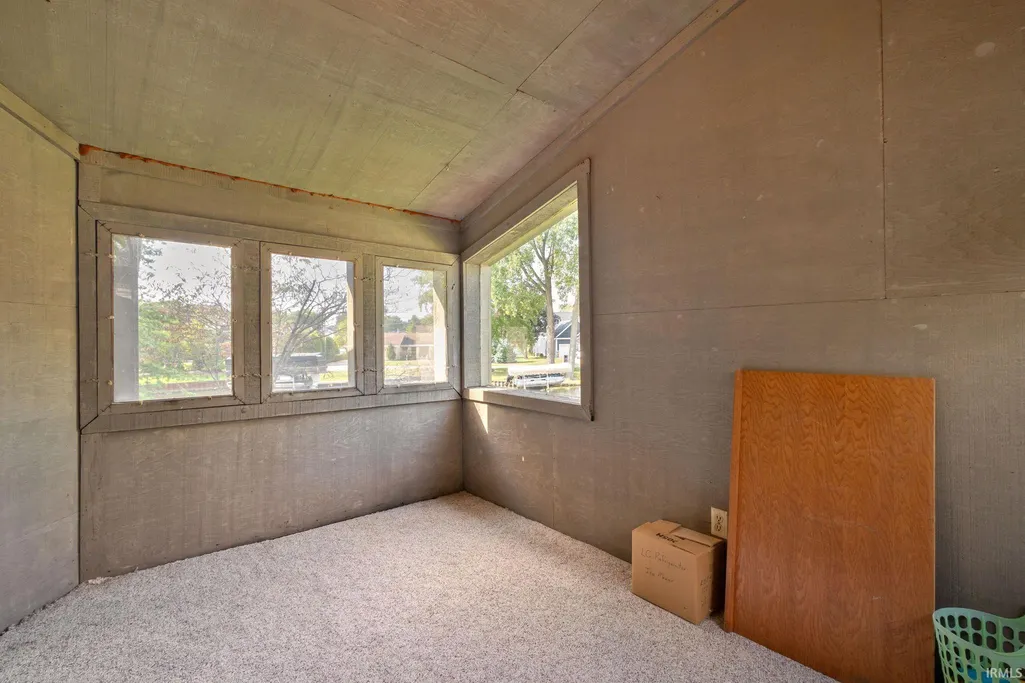
| Other Room 3 Decription | Sunroom |
| Living Room Length | 23 |
| Full Baths Main | 2 |
| Total Finished SqFt | 3552 |
| Basement Y/N | No |
| Other Room 1 Length | 35 |
| Other Room 1 Width | 26 |
| Above Grade Bedrooms | 3 |
| Half Baths Main | 1 |
| 1st Bedroom Level | Upper |
| 1st Bedroom Width | 13 |
| 2nd Bedroom Length | 15 |
| 2nd Bedroom Level | Main |
| 2nd Bedroom Width | 11 |
| 3rd Bedroom Length | 12 |
| 3rd Bedroom Level | Main |
| 3rd Bedroom Width | 11 |
| Above Grade Finished SqFt | 3552 |
| Above Grade Unfin. SqFt | 180 |
| Extra Room Description | Primary seating area |
| Extra Room Length | 12 |
| Extra Room Level | Main |
| Extra Room Width | 11 |
| Living/Great Rm Level | Main |
| Basement Material | Poured Concrete |
Exterior Features
| Exterior | Cedar |
|---|---|
| Water Frontage | 221 |
| Driveway | Asphalt |
| Pool | No |
| Waterfront | River |
| Garage Length | 28 |
| Garage Width | 20 |
| Lot Size Area | 15115 |
| Lot Dimensions | 125x121 |
| Lot Description | Cul-De-Sac,Waterfront,Flood Plain,0-2.9999,Water View,Waterfront-Level Bank |
| Fence | None |
| Garage SqFt | 560 |
| Water Features | Private Beach |
| Well Type | Private |
| Water Name | St. Joe River Upper |
| Approx. Lot Size Acres | 0.35 |
| Garage Capacity | 2 |
| ROOF MATERIAL | Metal |
| Waterfront Y/N | Yes |
| Garage Y/N | Yes |
Amenities
- Foreclosure
- Views
- New Construction
- Adult 55+
- Lease To Own
- No HOA Fees
- Furnished
- Primary On Main
- Air Conditioning
- Seller Finance
- Green
- Fixer Upper
- Horse
- Golf
- Fireplace
- Deck
- Garage
- Basement
- Pool
 IDX information is provided exclusively for consumers personal, non-commercial use and may not be used for any purpose other than to identify prospective properties consumers may be interested in purchasing. Data is deemed reliable but is not guaranteed accurate by the MLS. IDX information is provided by the Indiana Regional MLS.
Information last updated on September 15, 2026 11:57 AM UTC
IDX information is provided exclusively for consumers personal, non-commercial use and may not be used for any purpose other than to identify prospective properties consumers may be interested in purchasing. Data is deemed reliable but is not guaranteed accurate by the MLS. IDX information is provided by the Indiana Regional MLS.
Information last updated on September 15, 2026 11:57 AM UTC
Property vs Single Family Average in 46516
Price
Taxes
Year Built
Visits
