
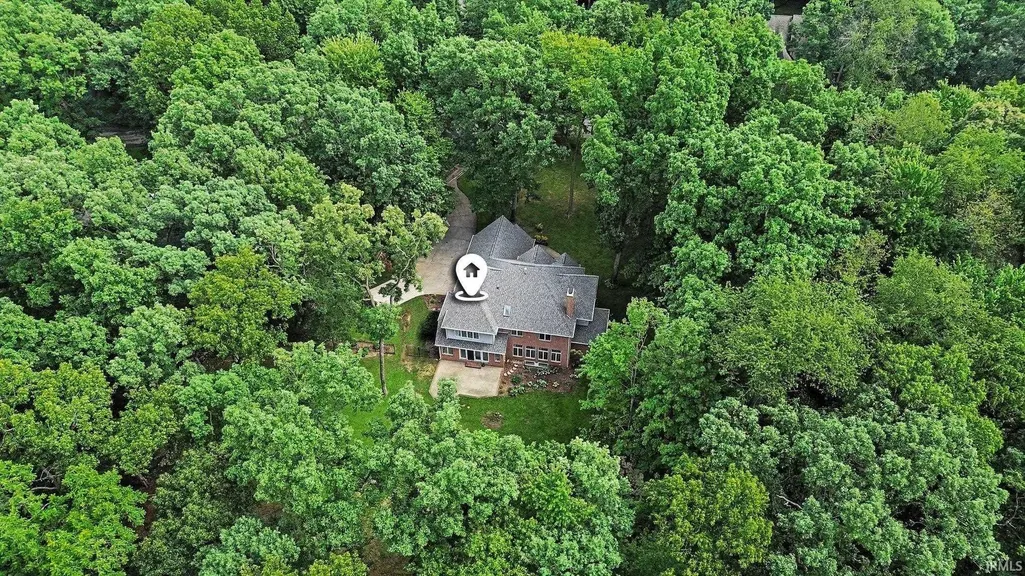
Address
53163 Sylvan Court Circle, Bristol, IN
Price
$ 615,000
Property Attributes
- MLS#202636119
- TypeSingle Family
- Listing Status Active
- CountyELKHART
- CityBristol
- AreaWashington
- NeighborhoodPheasant Ridge
- Zip46507
- StyleTraditional
- Year Built1995
- Taxes$ 4699
- Price$ 615,000
- Bedrooms4
- Full Bathrooms4
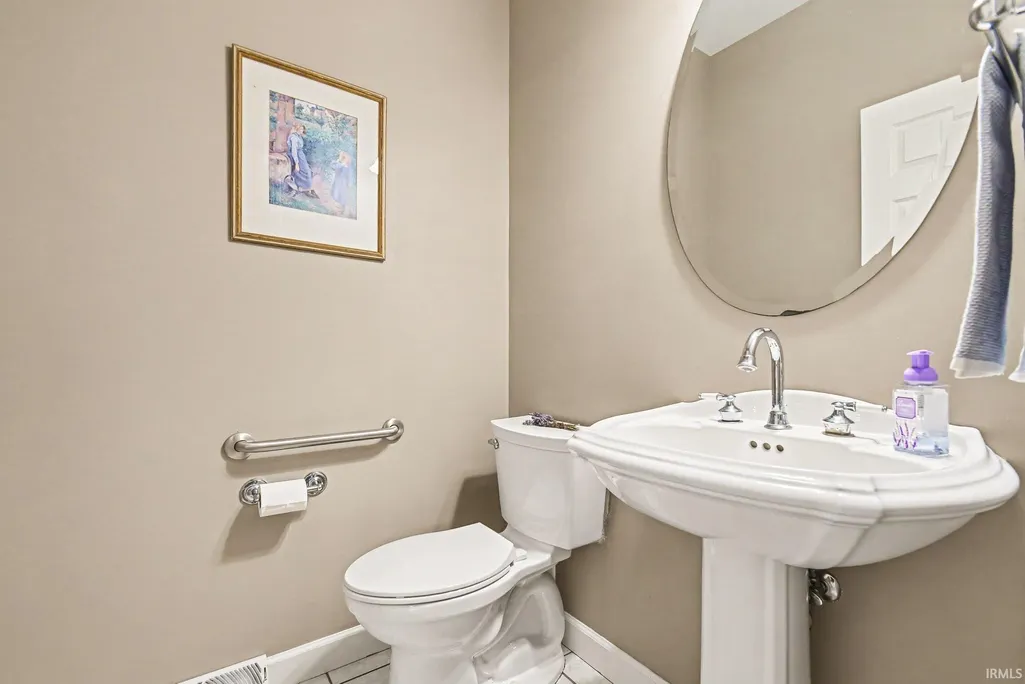
- Half Bathrooms1
- Sqr Footage5254
- Lot Size1.13 Acres
Data Source:
Indiana Regional MLS (IRMLS)
Property Description
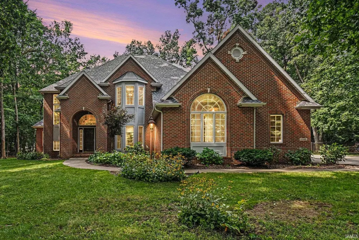
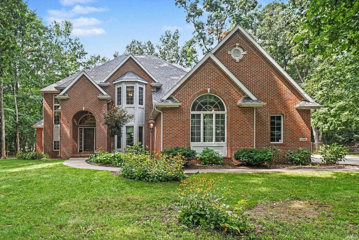
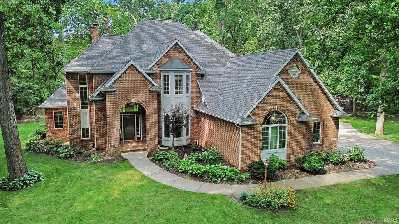
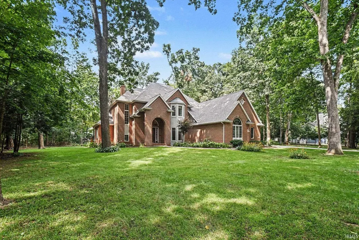
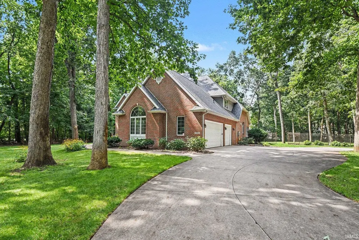
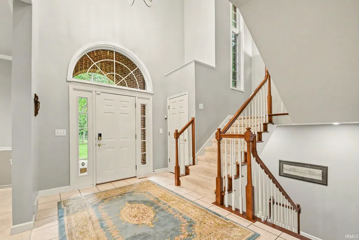
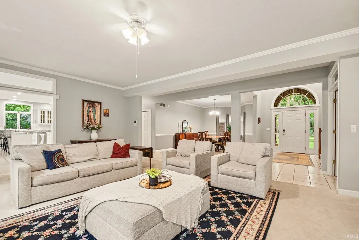
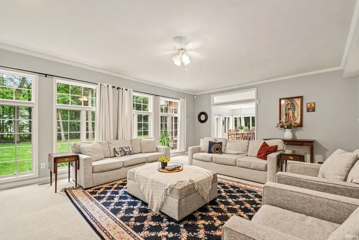
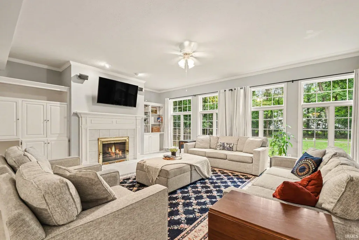
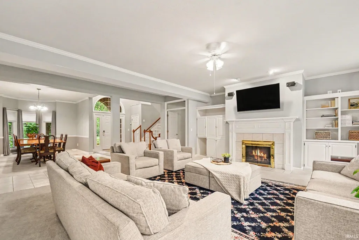
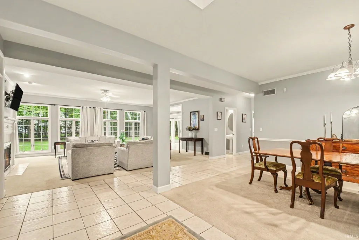
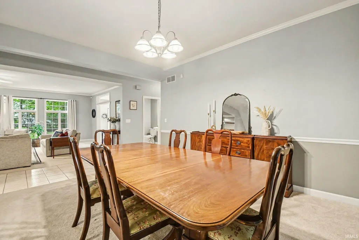
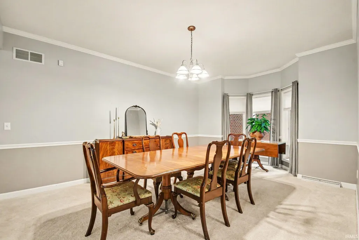
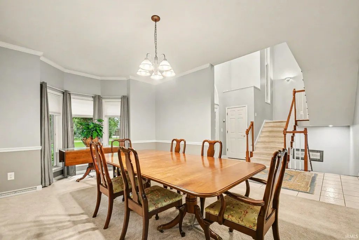
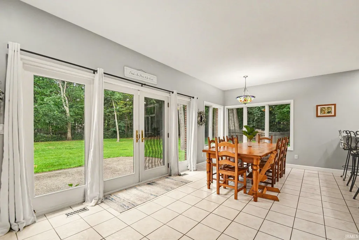
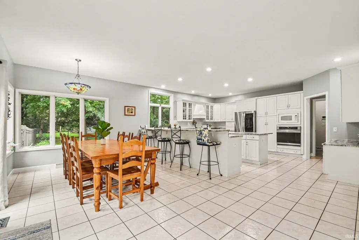
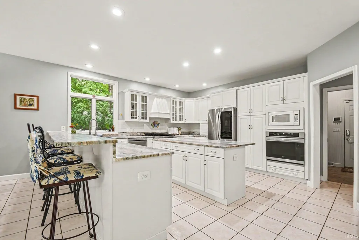
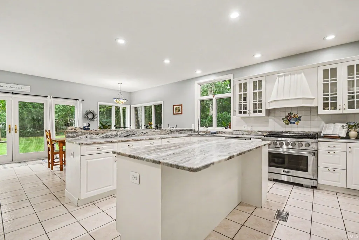
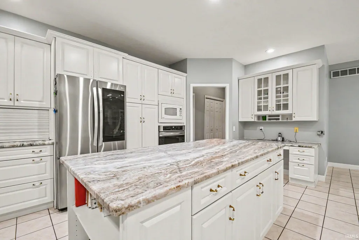
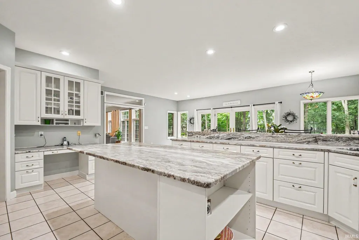
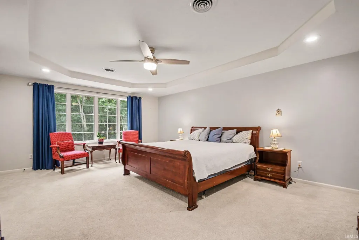
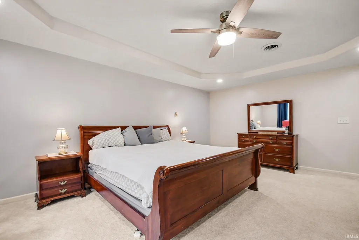
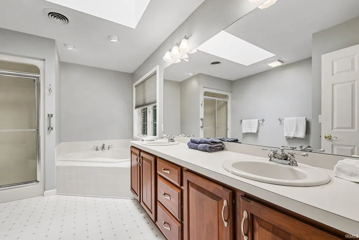
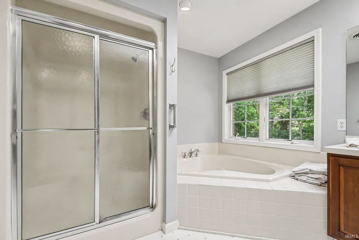
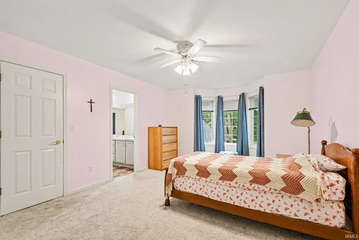
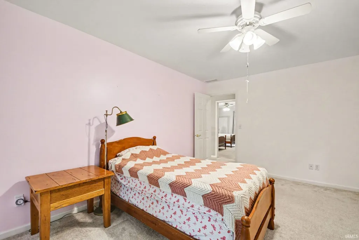
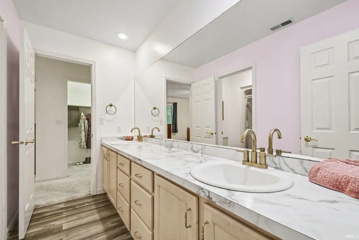
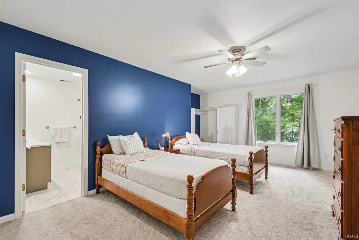
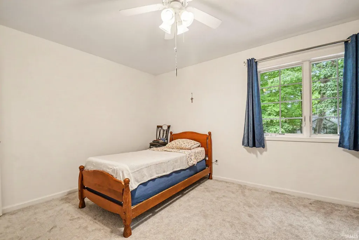
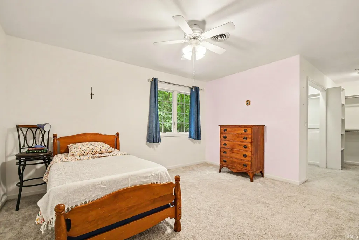
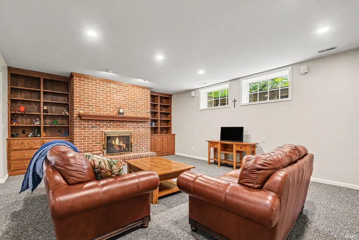
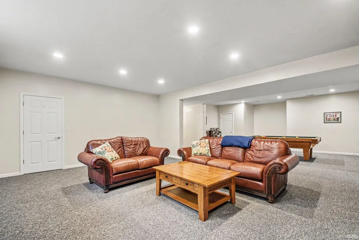
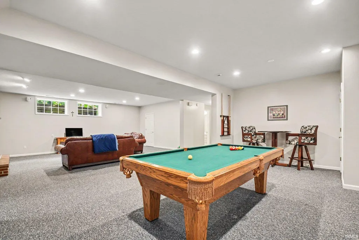
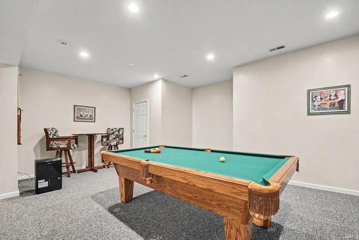
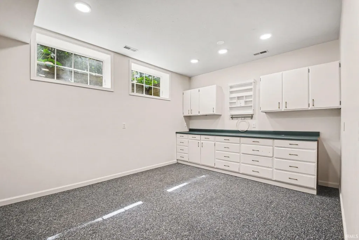
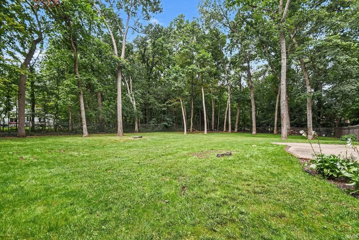
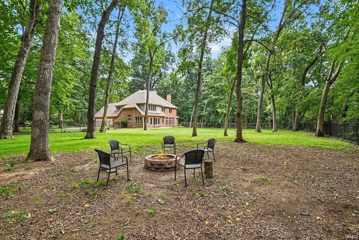
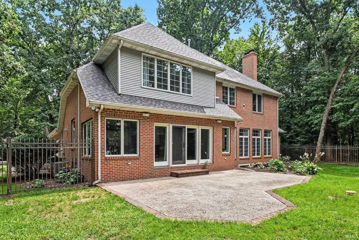
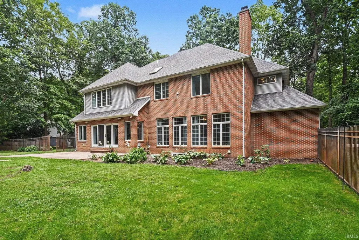
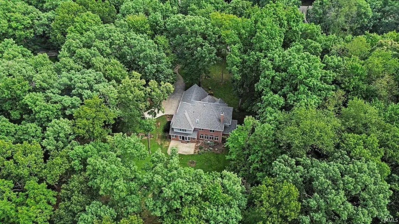
If youre the house everyone gathers at, this one was made for you! Privately situated on 1.13 acres, this spacious brick home offers over 5,300 finished square feet with room to spread out, host, work, relax, and truly live. From the moment you walk in, youre welcomed by generous living spaces, a formal dining room, office, and large living room anchored by a fireplace. The kitchen is truly the heart of this home, offering abundant cabinetry, expansive prep space, Chef-inspired kitchen featuring a 6-burner gas range with oven, plus a separate electric wall oven. bar seating, and plenty of room for everyone to gather whether its a quiet weeknight dinner or Thanksgiving with the whole crew. Upstairs youll find four bedrooms, including a spacious primary suite, while the finished basement with tall ceilings adds even more room to entertain, play, or unwind, complete with a second fireplace, additional living space, storage, and a versatile flex room. Outside, enjoy a secluded, fully fenced backyard and the convenience of an attached three-car garage and the added peace of mind of a NEW ROOF. And the fun doesnt stop at your property line! Pheasant Ridge offers its own neighborhood recreation area complete with a playground, basketball and tennis courts, sand volleyball, and a soccer field giving you even more space to play, gather, and enjoy the outdoors. With 4 bedrooms, 4.5 baths, over an acre, and space made for gathering, this isnt just a house with room for everyone its the house everyone will want to come to.
| Elementary School | Middle School | High School |
|---|---|---|
| Eastwood Elementary School | Pierre Moran Middle School | Elkhart High School |
| Price History | |
|---|---|
| 9/2/2026 | Listed $615,000 |
General Features
| Sewer | Septic |
|---|---|
| Heating | Gas,Forced Air |
| Kitchen Level | Main |
| Cooling | Central Air |
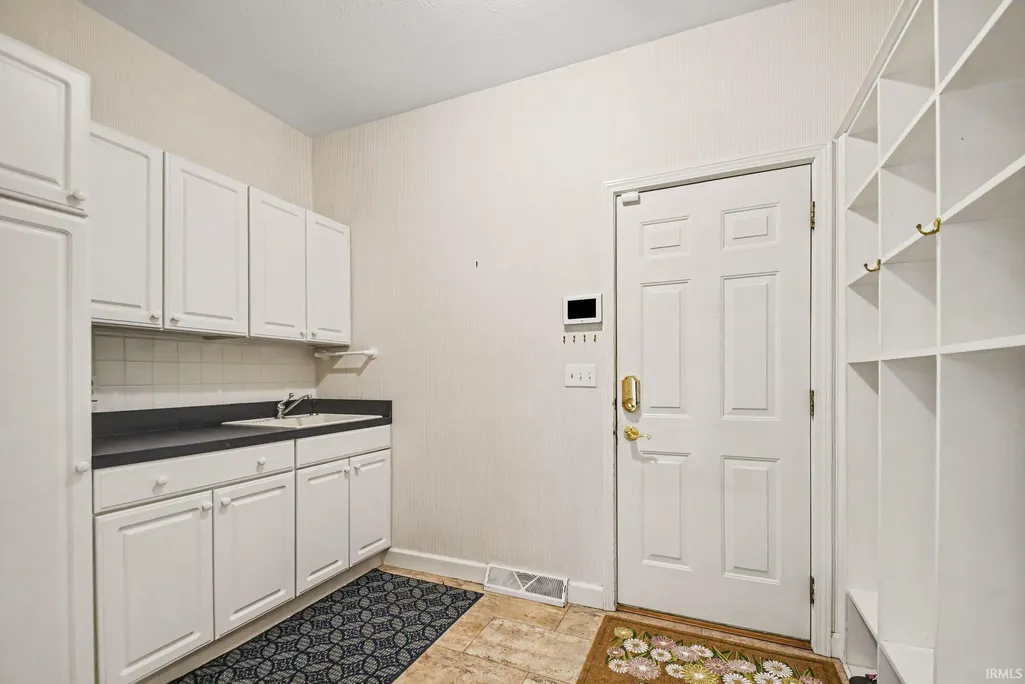
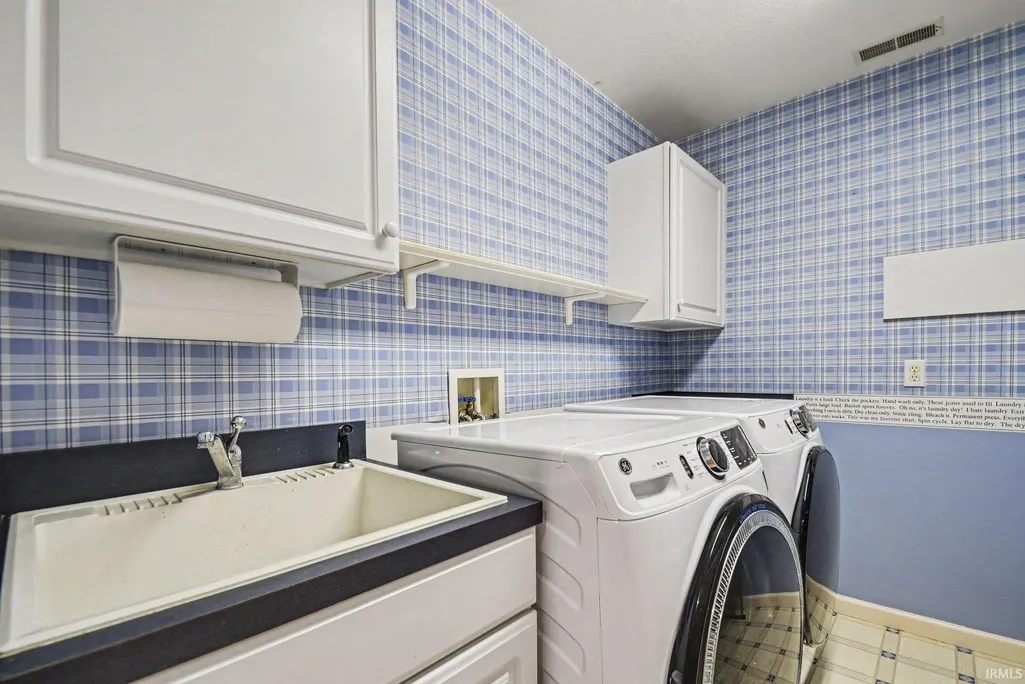
| Laundry Y/N | Upper |
| Fireplaces | Yes |
| Garage | Attached |
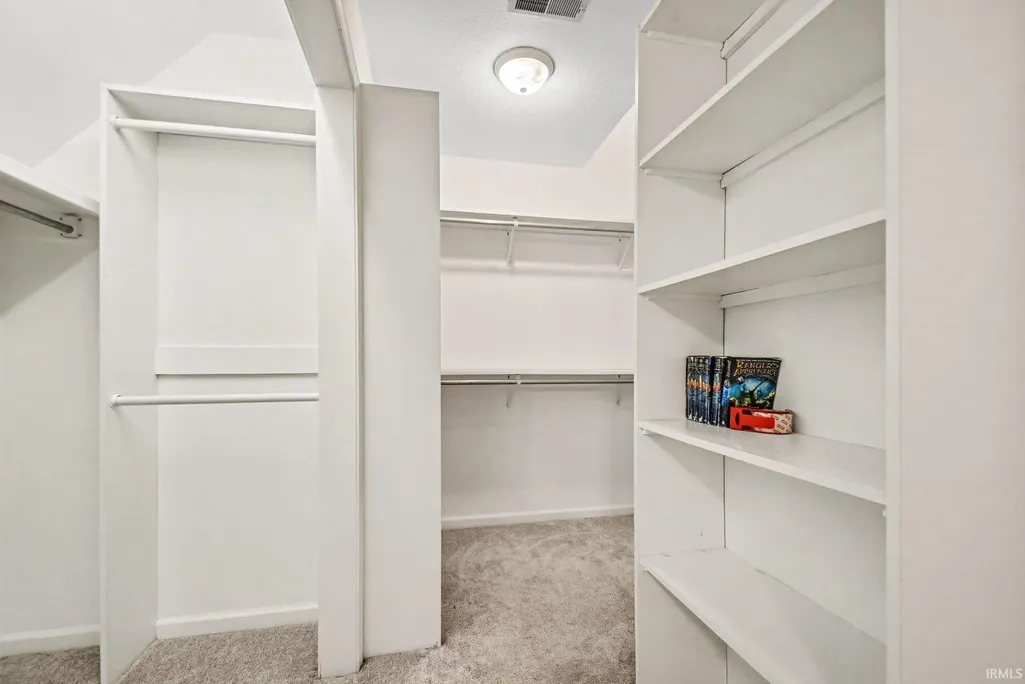
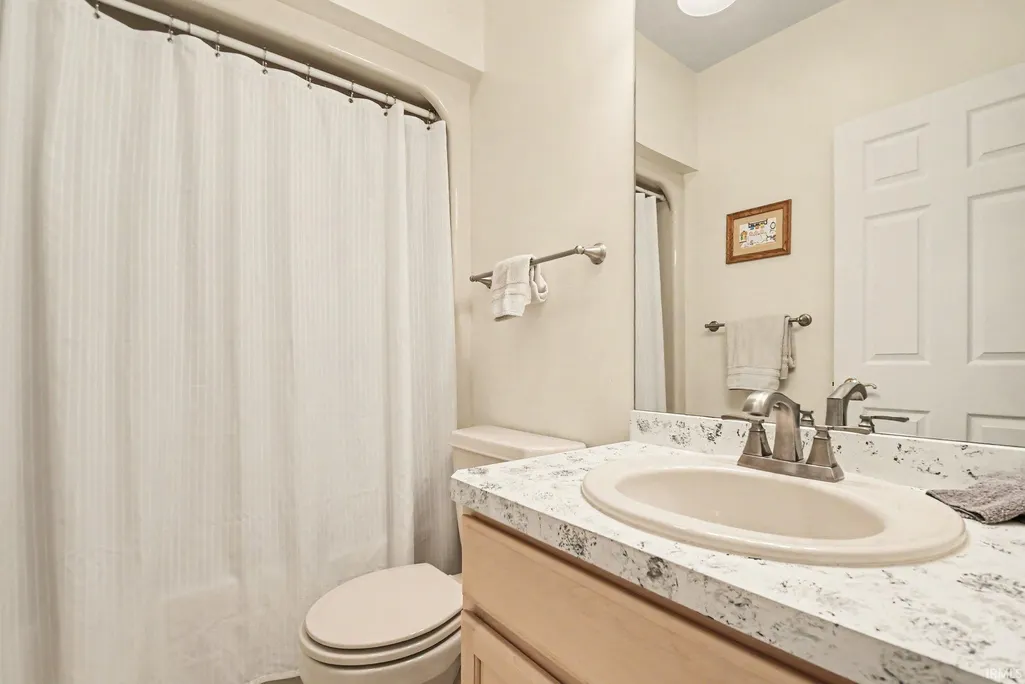
| Amenities | Built-In Bookcase,Built-in Desk,Ceiling-Cathedral,Ceiling Fan(s),Closet(s) Walk-in,Foyer Entry,Twin Sink Vanity,Tub/Shower Combination,Workshop,Formal Dining Room,Main Floor Laundry,Jack & Jill B |
| Status | Active |
| Full Baths | 4 |
| Half Baths | 1 |
| Bathrooms | 5 |
| Year Built | 1995 |
| New Construction | No |
| Subdivision | Pheasant Ridge |
| Style | Two Story |
| Township | Washington |
| Class | RESIDENTIAL |
| Type | Site-Built Home |
| Age | 31 |
| FIPS Code | 18039 |
| Associated Document Count | 3 |
| REO | No |
| Status | Active |
| Auction Y/N | No |
| Dining Room Level | Main |
| Annual Taxes | 4699.58 |
| Area | Elkhart County |
| High School | Elkhart |
| City | Bristol |
| School District | Elkhart Community Schools |
| Assoc. Dues Frequency | Annually |
| Assoc. Restrictions Y/N | Yes |
| HOA Fees $ | 250 |
| Architectural Style | Traditional |
| Total Sq Ft | 5254 |
| Elementary School | Eastwood |
| Middle School | Pierre Moran |
| Legal Description | THE FOREST LOTS 15 & 16 |
| Virtual Tour | https://www.propertypanorama.com/instaview/irmls/202636119 |
| Agent First Name | TaSheena |
| Agent Last Name | Abrams |
| DOM | 7 |
| Tax Year | 2025 |
| PROPOSED FINANCING | Cash,Conventional,FHA,USDA,VA |
Interior Features
| Basement | Full Basement,Finished,Outside Entrance |
|---|---|
| Fireplace(s) | 2 |
| Flooring | Carpet,Laminate,Tile |
| Kitchen Length | 25 |
| Laundry Room Width | 11 |
| Laundry Room Length | 15 |
| Kitchen Width | 25 |
| Beds | 4 |
| Total Rooms | 13 |
| Dining Room Length | 16 |
| Dining Room Width | 12 |
| Fireplace | Family Rm,Living/Great Rm |
| Family Room Width | 17 |
| Living Room Width | 17 |
| Den Length | 16 |
| Den Width | 16 |
| Family Room Length | 24 |
| Living Room Length | 23 |
| Full Baths Upper | 3 |
| Total Finished SqFt | 5254 |
| Basement Y/N | Yes |
| Above Grade Bedrooms | 4 |
| Below Grade Baths | 1 |
| Full Baths Below Grade | 1 |
| Half Baths Main | 1 |
| 1st Bedroom Level | Upper |
| 1st Bedroom Width | 15 |
| 2nd Bedroom Length | 14 |
| 2nd Bedroom Level | Upper |
| 2nd Bedroom Width | 12 |
| 3rd Bedroom Length | 15 |
| 3rd Bedroom Level | Upper |
| 3rd Bedroom Width | 12 |
| 4th Bedroom Length | 18 |
| 4th Bedroom Level | Upper |
| 4th Bedroom Width | 13 |
| Above Grade Finished SqFt | 2800 |
| Below Grade Finished SqFt | 2454 |
| Living/Great Rm Level | Main |
| Rec Room Length | 27 |
| Rec Room Level | Basement |
| Rec Room Width | 15 |
| Basement Material | Poured Concrete |
Exterior Features
| Exterior | Brick,Vinyl |
|---|---|
| Driveway | Concrete |
| Pool | No |
| Garage Length | 26 |
| Garage Width | 25 |
| Lot Size Area | 49223 |
| Lot Dimensions | 194x225 |
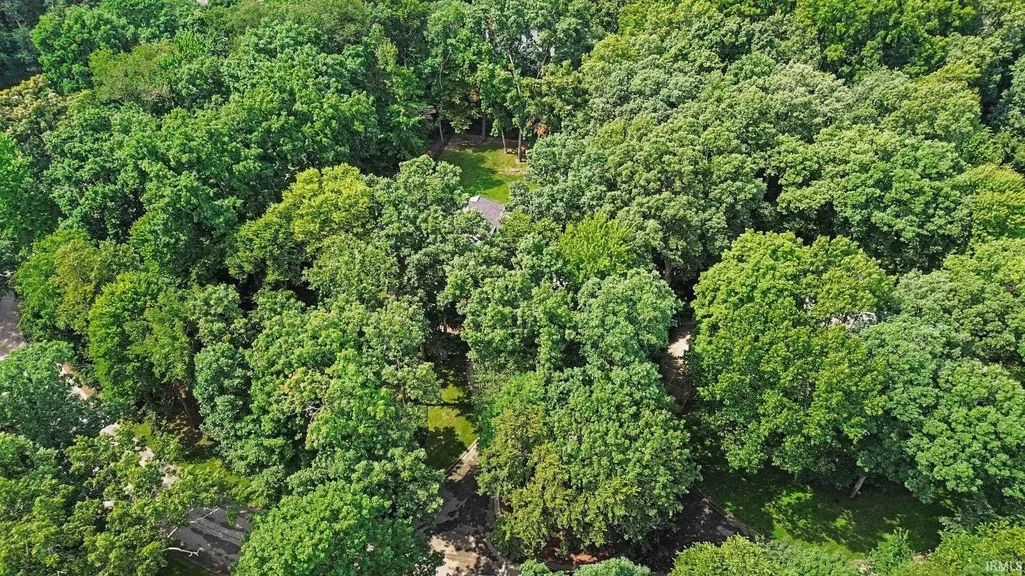
| Lot Description | Cul-De-Sac,Partially Wooded |
| Fence | Metal |
| Garage SqFt | 650 |
| Well Type | Private |
| Approx. Lot Size Acres | 1.13 |
| Garage Capacity | 3 |
| ROOF MATERIAL | Asphalt |
| Waterfront Y/N | No |
| Garage Y/N | Yes |
Amenities
- Foreclosure
- Views
- New Construction
- Adult 55+
- Lease To Own
- No HOA Fees
- Furnished
- Primary On Main
- Air Conditioning
- Seller Finance
- Green
- Fixer Upper
- Horse
- Golf
- Fireplace
- Deck
- Garage
- Basement
- Pool
 IDX information is provided exclusively for consumers personal, non-commercial use and may not be used for any purpose other than to identify prospective properties consumers may be interested in purchasing. Data is deemed reliable but is not guaranteed accurate by the MLS. IDX information is provided by the Indiana Regional MLS.
Information last updated on September 13, 2026 2:19 PM UTC
IDX information is provided exclusively for consumers personal, non-commercial use and may not be used for any purpose other than to identify prospective properties consumers may be interested in purchasing. Data is deemed reliable but is not guaranteed accurate by the MLS. IDX information is provided by the Indiana Regional MLS.
Information last updated on September 13, 2026 2:19 PM UTC
Property vs Single Family Average in 46507
Price
Taxes
Year Built
Visits
